
Holly Scoggins
REALTOR®



BEDS4
BATHS2 full 2 partial
SQUARE FEET2,842
MLS#21452727
STATUSActive
PROPERTY TYPEResidential - Single Family
SUBDIVISIONNORWICK FOREST
Property Description
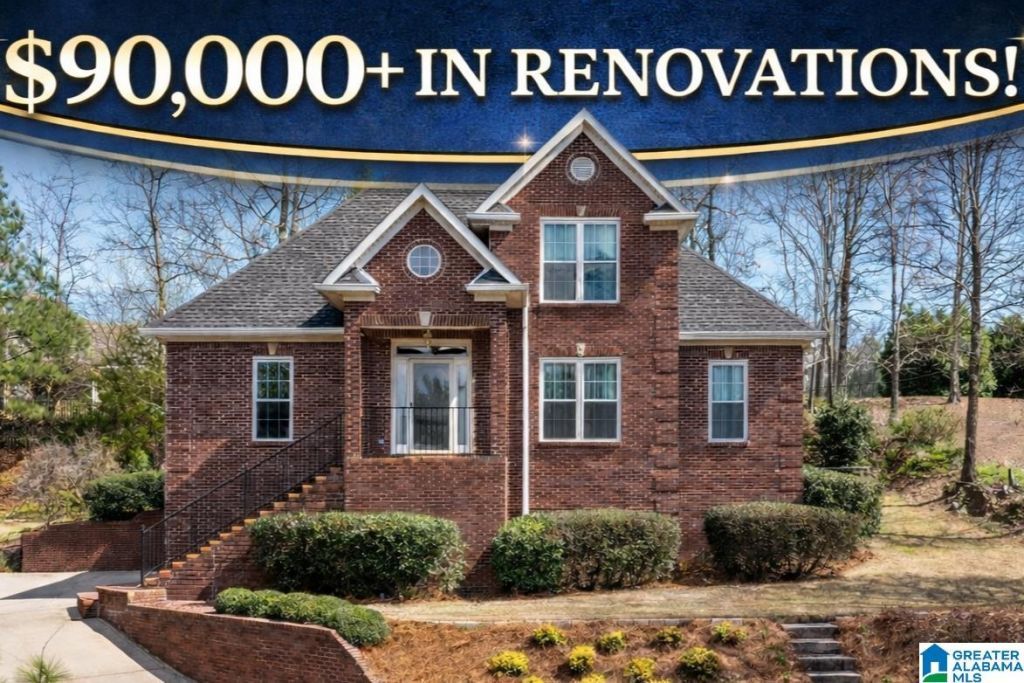
HUGE PRICE IMPROVEMENT! Now $475,000! This move-in ready home offers exceptional value with major updates already completed, including a new roof, windows, carpet, renovated kitchen and bath, updated lighting, fixtures, and professional manicured landscaping including cut-in steps to the mailbox. Enjoy a flat, usable yard (no mowing a hill!) plus a large level parking pad and oversized double-deep garage with abundant space for vehicles, storage, hobbies, or a workshop. The main-level primary suite features a soaking tub, oversized shower, and direct laundry access. Upstairs are 3 additional bedrooms, a full bath and walk-in attic storage. The large, finished basement includes custom cabinetry and a half bath, with excellent potential to create a full bathroom and additional bedroom suite for expanded living space. Relax on the oversized deck overlooking the koi pond and listening to the waterfall or gather around the secluded gravel firepit. *Backyard furniture is virtually staged
Property Features
Property Type: Residential - Single Family
Basement: Full, ,All Finished, Poured Concrete Walls
Basement: Yes
Cooling: Central Air
Days on Market: 73
Fireplaces: 1
Garage: 3 car attached
Heating: Central
Lot Size: 0.35 Acres
Stories: 1.5
Year Built: 2001
Amenities
Split Bedroom
Lighting
Sprinkler System
Feature Descriptions
Association Fee Includes: Common Grounds Mntc, Management Fee
Attic: Walk-In
Bed/Bath Features: Double Shower, Garden Tub, Linen Closet, Separate Shower, Separate Vanities, Split Bedrooms, Tub/Shower Combo, Walk-In Closets
Ceiling: Cathedral/Vaulted,9 Feet +, Crown Molding, Smooth Ceilings, Trey Ceilings
Deck: Open
Down Payment Assistance: Yes
Energy/Green Features: Ceiling Fans, Doub Paned Windows, Energy Star Appliances, Energy Star Windows, Programmable Thermostat, Storm Windows
Exterior: Brick
Fireplace Features: Brick, Gas Starter, Ventless
Fireplace Location: Great Room
Fireplace Type: Gas
Flood Plain Y/N: No
Flooring: Carpet, Hardwood, Tile, Vinyl
Historic Register Y/N: No
HOA Fee: 80/Annually
Hoa Y/N: Yes
Kitchen: Eating Area, Island, Pantry
Kitchen Counter Top: Solid Surface
Kitchen Equpment: Cooktop-Gas, Dishwasher Built-In, Disposal, Microwave Built-In, Oven-Gas, Self-Cleaning, Some Stainless Appl
Kitchen Equpment: Cooktop-Gas, Dishwasher Built-In, Disposal, Microwave Built-In, Oven-Gas, Self-Cleaning, Some Stainless Appl
Log Home Y/N: No
Lot Dimensions: 0
LotFeatures: Few Trees, Subdivided
Parcel #: 23-2-03-2-001-001.121
Parking: Attached, Basement, Driveway
Patio Y/N: No
Sewer: Connected
Special View Info: Lake/Water View
SQFT Above Grade: 2492
SQFT Below Grade Finished: 350
SQFT Main: 1664
SQFT Upper: 828
Underground Utilities Y/N: Yes
Water: Public Water
Window Treatments: All
Local Schools
High School: THOMPSON
Middle School: THOMPSON
Elementary School: CREEK VIEW
Listed By / Shown By
Listed By
Agency Name: Newcastle Homes, Inc.
Shown By
Agent Name: Holly Scoggins
Agent Phone: (205) 569-8634
Estimate Your Payment
Estimated Payment
$ 2,132.27 per month $1,993.73 Principal & Interest $0.00 Property Tax (data not provided by mls) $138.54 Homeowner's InsuranceChange Payment Information

Holly Scoggins
Cell: (205) 569-8634
Email Me


Privacy Policy / DMCA Notice / ADA Accessibility


This site is hosted, designed and copyright
© 1994 - 2026 by
Delta Media Group, Inc. -- Patent Pending --