
Holly Scoggins
REALTOR®



BEDS2
BATHS2 full
SQUARE FEET1,167
MLS#21458499
STATUSActive
PROPERTY TYPEResidential - Single Family
SUBDIVISIONBROOKHAVEN THE VILLAGE
Property Description
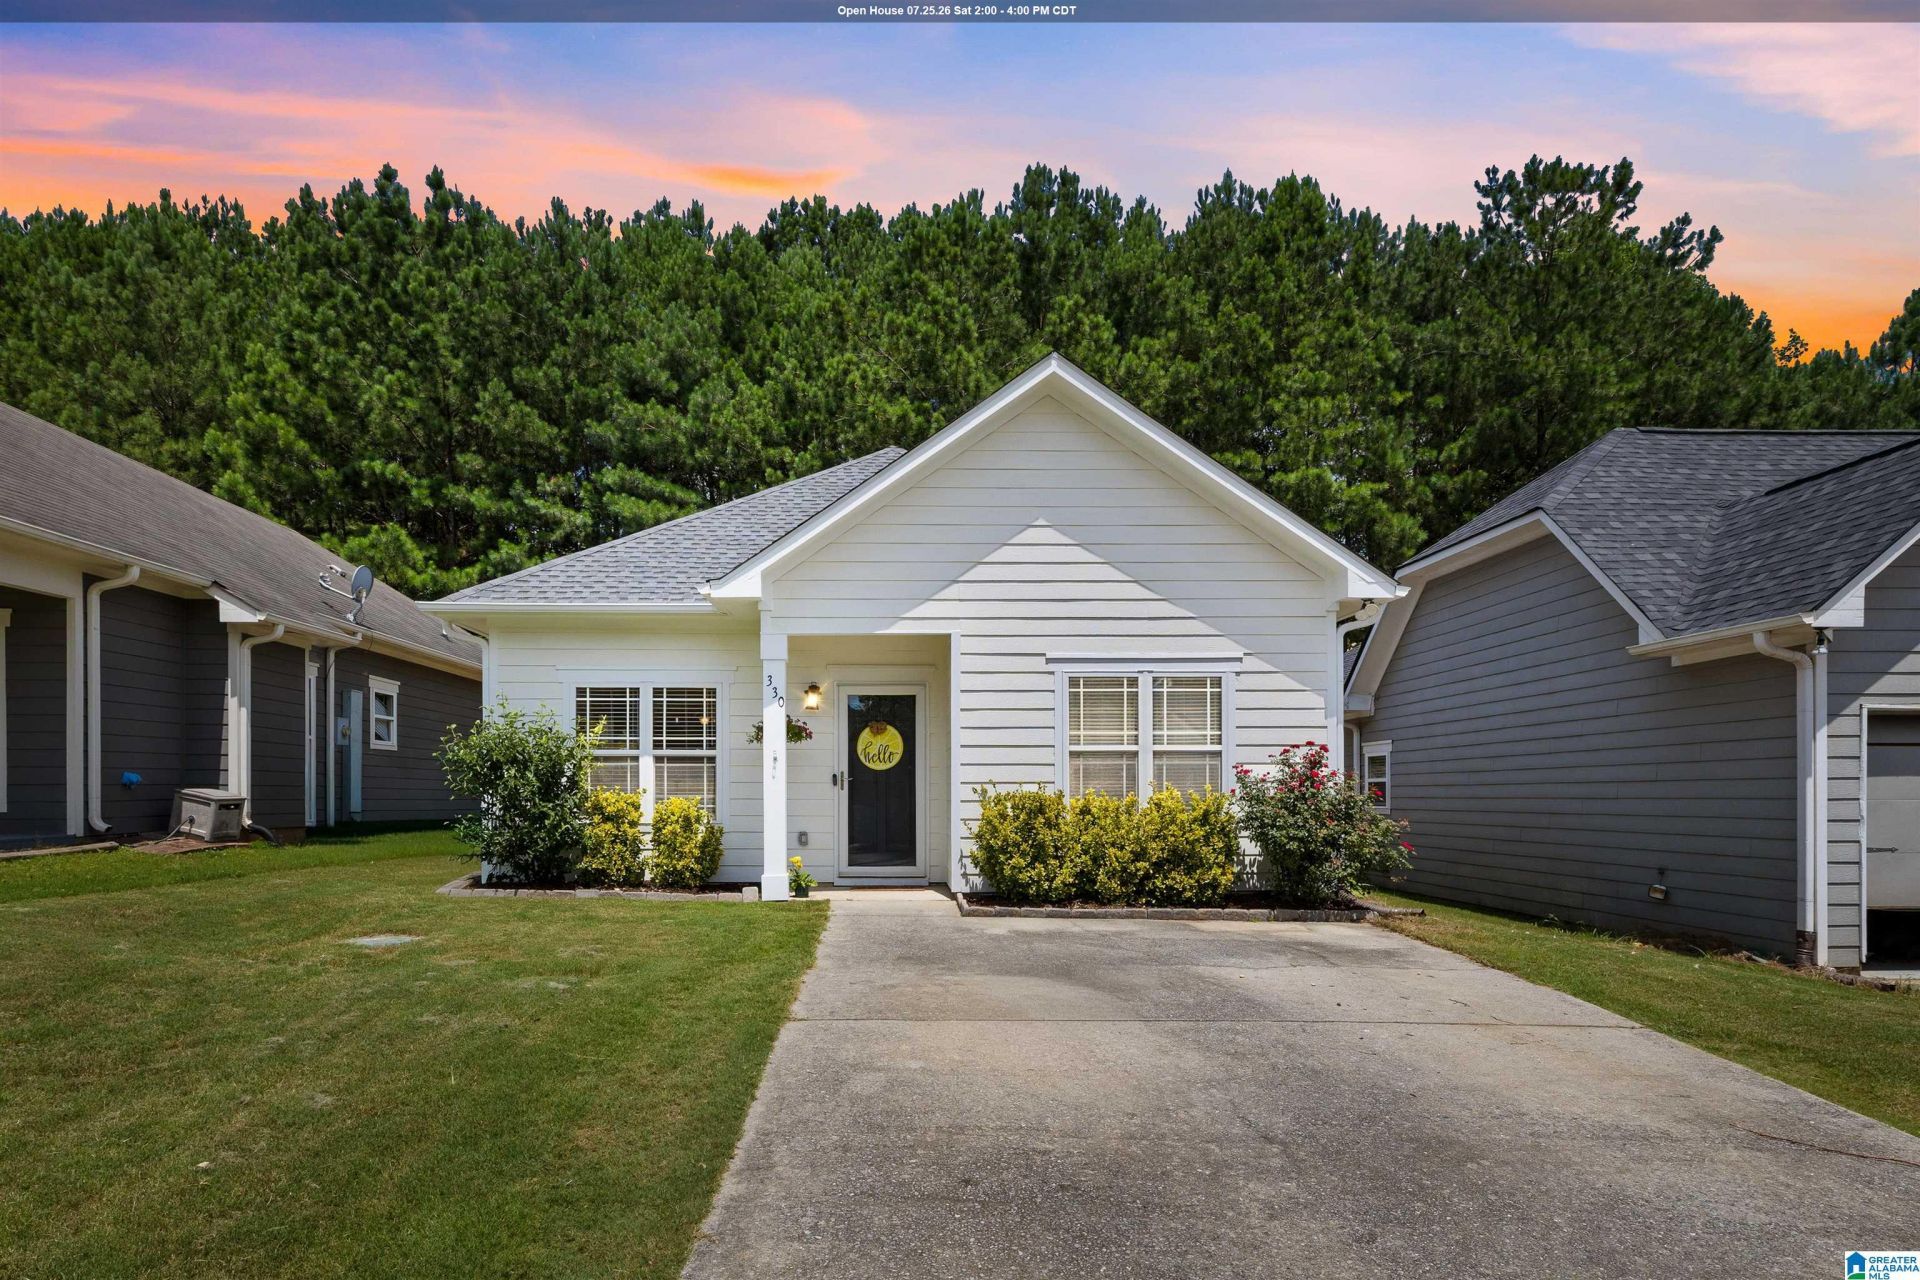
Open House on July 25th and 26th 2PM to 4PM. This beautifully updated, move-in-ready home offers 1,167 square feet of stylish and functional living space. Step inside to find an inviting, open-concept living area highlighted by a cozy fireplace and modern laminate flooring that runs throughout. The bright kitchen comes fully equipped with stainless steel appliances, ample cabinetry and flows right into the dining area for effortless entertaining. Both bedrooms are generously sized and feature large walk-in closets; the primary suite serves as a private retreat complete with its own en-suite bathroom. Outside, the property boasts fantastic curb appeal with a freshly painted exterior and a brand-new roof. Residents also enjoy access to the Brookhaven community amenities, which include a swimming pool, clubhouse, and a peaceful fishing lake. Don't miss your opportunity to make this beautiful home yours!
Property Features
Property Type: Residential - Single Family
Basement:
Cooling: Central Air
Fenced: Yes
Fireplaces: 1
Heating: Electric
Lot Size: 0.1 Acres
Stories: 1.0
Year Built: 2007
Amenities
Recess Lighting
Split Bedroom
Fenced Yard
Lighting
Porch
Feature Descriptions
Attic: Pull-Down
Bed/Bath Features: Linen Closet, Split Bedrooms, Tub/Shower Combo, Walk-In Closets
Ceiling: Smooth Ceilings
Door Features: French Doors,
Down Payment Assistance: Yes
Energy/Green Features: Ceiling Fans, Doub Paned Windows, LED Lighting, Programmable Thermostat, Turbines
Exterior: Wood Siding
Fireplace Features: Insert, Tile
Fireplace Location: Living Room
Fireplace Type: Electric
Flood Plain Y/N: No
Flooring: Hardwood Laminate, Tile, Vinyl
Foundation: Slab
Historic Register Y/N: No
HOA Fee: 360/Annually
Hoa Y/N: Yes
Kitchen: Pantry
Kitchen Counter Top: Laminate
Kitchen Equpment: Cooktop-Electric, Dishwasher Built-In, Microwave Built-In, Oven-Electric, Self-Cleaning, Refrigerator
Kitchen Equpment: Cooktop-Electric, Dishwasher Built-In, Microwave Built-In, Oven-Electric, Self-Cleaning, Refrigerator
Loft Y/N: No
Log Home Y/N: No
Lot Dimensions: 0
LotFeatures: Interior Lot, Few Trees, Subdivided
Parcel #: 24-04-18-0-001-001.089
Parking: Driveway, Parking (MLVL), Uncovered Parking
Patio: Open
Patio Y/N: Yes
Pool Features: In Ground, Fenced
Security: yes
Security Features: ,Security System
Sewer: Connected
SQFT Above Grade: 1167
SQFT Main: 1167
Swimming Pool: Yes
Underground Utilities Y/N: Yes
Water: Public Water
Window Treatments: Some to Remain
Local Schools
High School: ST CLAIR COUNTY
Middle School: ODENVILLE
Elementary School: MARGARET
Listed By / Shown By
Listed By
Agency Name: Keller Williams
Agency Phone: 205-661-0662
Shown By
Agent Name: Holly Scoggins
Agent Phone: (205) 569-8634

Estimate Your Payment
Estimated Payment
$ 875.35 per month $818.48 Principal & Interest $0.00 Property Tax (data not provided by mls) $56.88 Homeowner's InsuranceChange Payment Information

Holly Scoggins
Cell: (205) 569-8634
Email Me


Privacy Policy / DMCA Notice / ADA Accessibility


This site is hosted, designed and copyright
© 1994 - 2026 by
Delta Media Group, Inc. -- Patent Pending --