
Holly Scoggins
REALTOR®



BEDS2
BATHS2 full
SQUARE FEET1,284
MLS#21458618
STATUSActive
PROPERTY TYPEResidential - Townhouse
SUBDIVISIONREILLY GLEN
Property Description
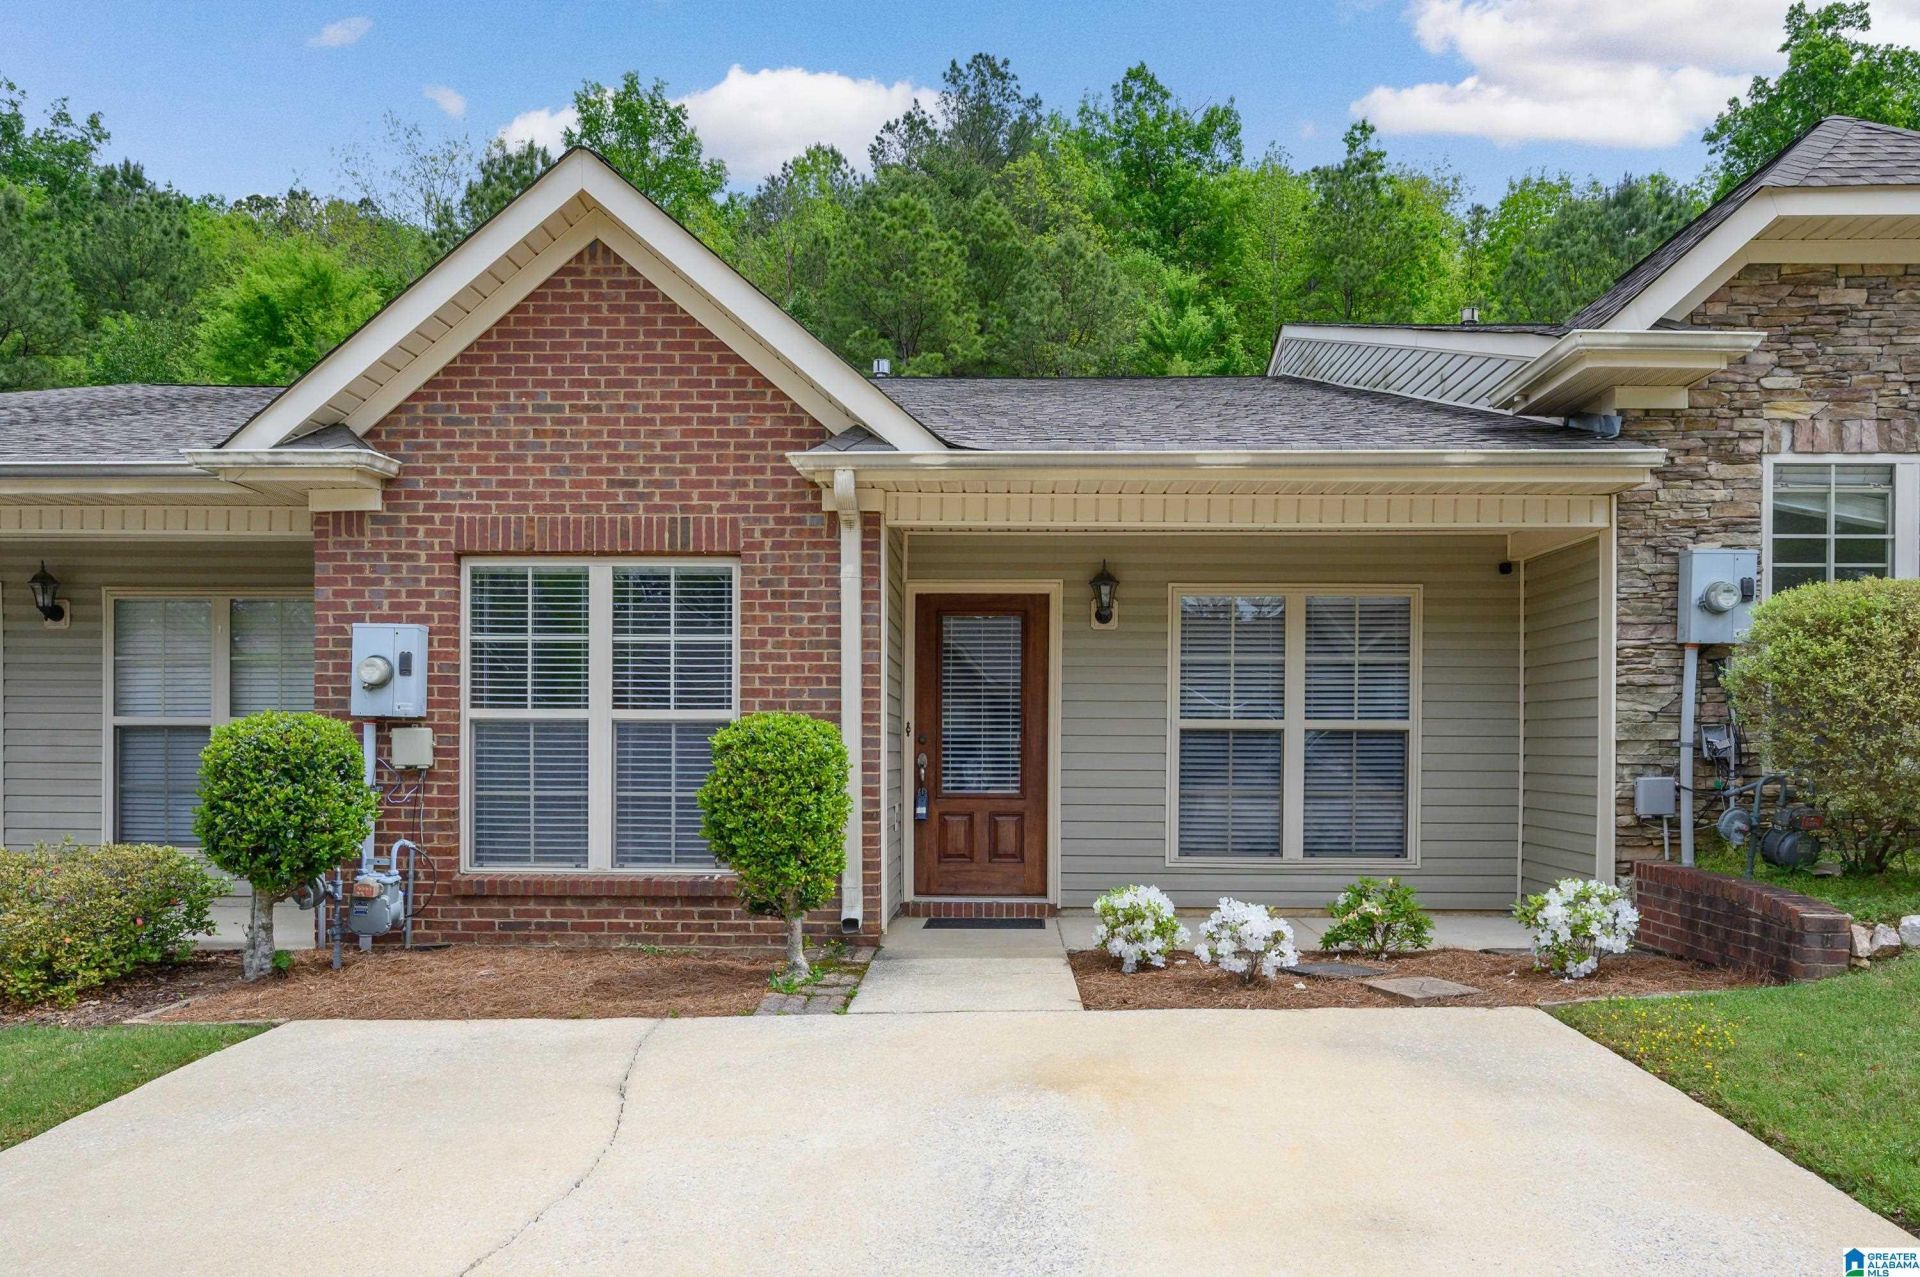
Welcome to this charming 2BR/2BA townhome in the desirable Reilly Glen neighborhood of Deer Valley! Offering approx. 1,284 sq ft, this home features an open, light-filled layout with vaulted ceilings in the living area. Youll love the new LVP flooring throughout the family room, office, and bedrooms. The dining area is accented with beautiful wainscoting, adding just the right touch of character. In addition to two spacious bedrooms, theres a dedicated office?perfect for working from home or flex space. The primary suite includes a garden tub, separate shower, and a generous walk-in closet. Step outside to enjoy a private patio and small backyard that backs to peaceful open space. Conveniently located just minutes from shopping, dining, and interstate access, and zoned for award-winning Hoover schools.
Property Features
Property Type: Residential - Townhouse
Basement:
Cooling: Central Air
Fireplaces: 1
Heating: Central
Stories: 1.0
Year Built: 2004
Feature Descriptions
Association Fee Includes: Common Grounds Mntc, Management Fee
Attic: Pull-Down
Bed/Bath Features: Garden Tub, Linen Closet, Separate Shower, Tub/Shower Combo, Walk-In Closets
Ceiling: Cathedral/Vaulted,9 Feet +, Crown Molding, Smooth Ceilings
Door Features: French Doors
Down Payment Assistance: Yes
Energy/Green Features: Ceiling Fans
Exterior: 1 Side Brick
Fireplace Features: Tile
Fireplace Location: Family Room
Fireplace Type: Gas
Flood Plain Y/N: No
Flooring: Hardwood Laminate, Vinyl
Foundation: Slab
Historic Register Y/N: No
HOA Fee: 365/Annually
Hoa Y/N: Yes
Kitchen Counter Top: Laminate
Kitchen Equpment: Dishwasher Built-In, Microwave Built-In, Refrigerator, Stove-Electric
Kitchen Equpment: Dishwasher Built-In, Microwave Built-In, Refrigerator, Stove-Electric
Loft Y/N: No
Log Home Y/N: No
LotFeatures: Subdivided
Parcel #: 39-00-29-1-000-004.078
Parking: Driveway
Patio: Covered -
Patio Y/N: Yes
Sewer: Connected
SQFT Above Grade: 1284
SQFT Main: 1284
Underground Utilities Y/N: Yes
Water: Public Water
Window Treatments: Some to Remain
Local Schools
High School: HOOVER
Middle School: BUMPUS, ROBERT F
Elementary School: DEER VALLEY
Listed By / Shown By
Listed By
Agency Name: RealtySouth-OTM-Acton Rd
Agency Phone: 205-978-9000
Shown By
Agent Name: Holly Scoggins
Agent Phone: (205) 569-8634

Estimate Your Payment
Estimated Payment
$ 1,189.13 per month $1,111.87 Principal & Interest $0.00 Property Tax (data not provided by mls) $77.26 Homeowner's InsuranceChange Payment Information

Holly Scoggins
Cell: (205) 569-8634
Email Me


Privacy Policy / DMCA Notice / ADA Accessibility


This site is hosted, designed and copyright
© 1994 - 2026 by
Delta Media Group, Inc. -- Patent Pending --