
Holly Scoggins
REALTOR®



BEDS3
BATHS2 full
SQUARE FEET1,280
MLS#21458799
STATUSActive
PROPERTY TYPEResidential - Single Family
SUBDIVISIONSPRINGVILLE
Property Description
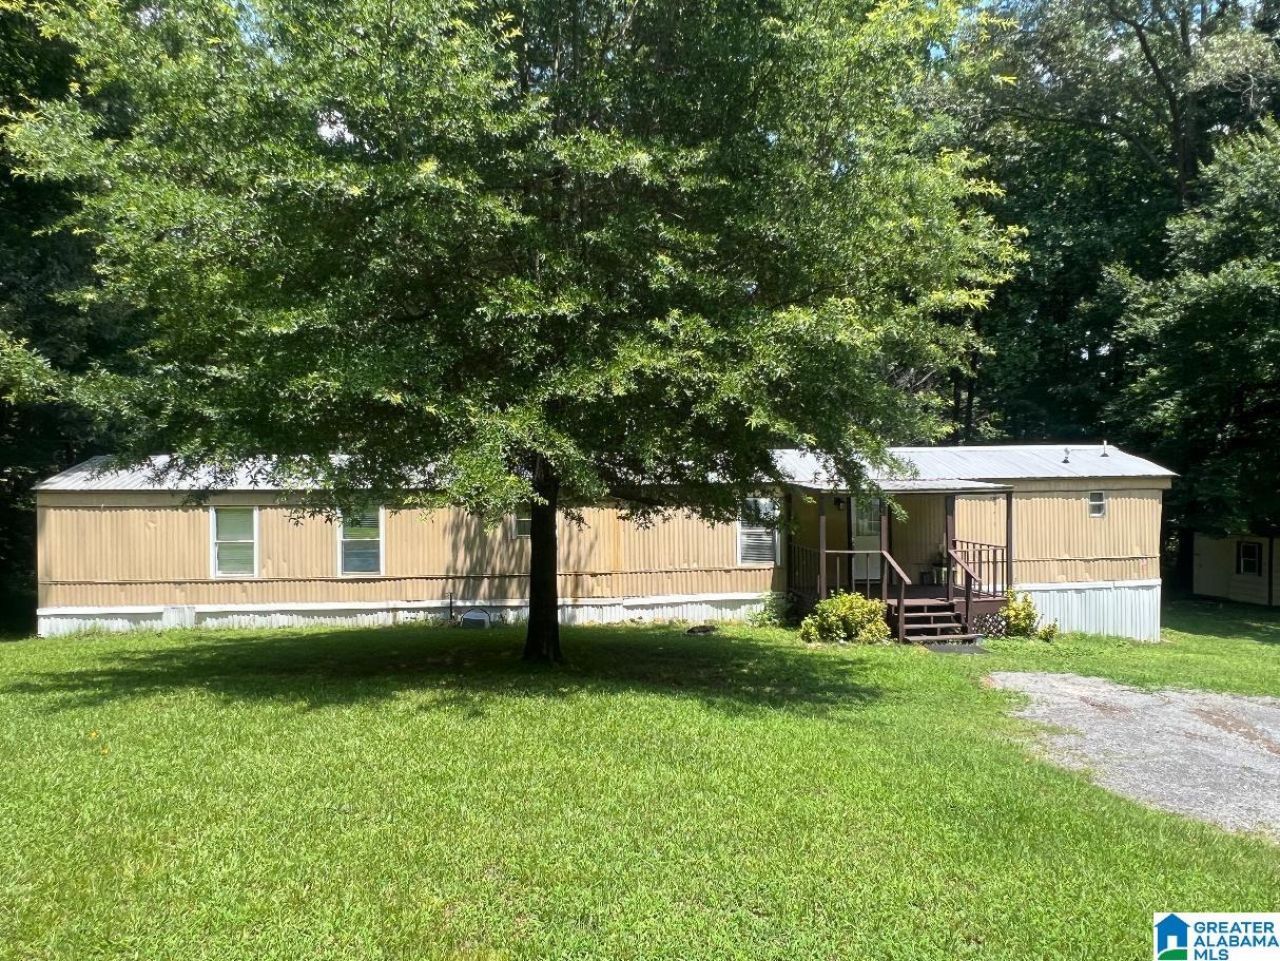
SPRINGVILLE SCHOOLS on ONE ACRE!! Three bedroom 2 bathroom home with open living and kitchen area. There is a woodburning fireplace in the living room. The kitchen has lots of cabinet space and all appliances will remain. The spacious master bedroom is open to the master bathroom with separate vanities, a shower and plenty of a space for a sitting area. This home has a beautifully shaded yard and the storage building will remain. HVAC and roof are approx. 7 years old.
Property Features
Property Type: Residential - Single Family
Basement:
Cooling: Central Air
Fireplaces: 1
Heating: Central
Lot Size: 1 Acres
Stories: 1.0
Year Built: 1996
Amenities
Split Bedroom
Storage
Feature Descriptions
Bed/Bath Features: Linen Closet, Separate Shower, Split Bedrooms, Tub/Shower Combo
Deck: Covered
Down Payment Assistance: Yes
Energy/Green Features: Ceiling Fans
Exterior: Siding-Other
Fireplace Features: Tile
Fireplace Location: Living Room
Fireplace Type: Wood Burning
Flood Plain Y/N: No
Flooring: Vinyl
Foundation: Pillar/Post/Pier
Kitchen: Breakfast Bar
Kitchen Counter Top: Laminate
Kitchen Equpment: Dishwasher Built-In, Refrigerator, Some Stainless Appl, Stove-Electric
Kitchen Equpment: Dishwasher Built-In, Refrigerator, Some Stainless Appl, Stove-Electric
Lot Dimensions: 0
Parcel #: 13-01-01-0-000-011.003
Parking: Driveway
Patio Y/N: No
Sewer: Septic
SQFT Above Grade: 1280
SQFT Main: 1280
Underground Utilities Y/N: No
Water: Public Water
Local Schools
High School: SPRINGVILLE
Middle School: SPRINGVILLE
Elementary School: SPRINGVILLE
Listed By / Shown By
Listed By
Agency Name: RE/MAX Marketplace
Agency Phone: (205) 661-0811
Shown By
Agent Name: Holly Scoggins
Agent Phone: (205) 569-8634

Estimate Your Payment
Estimated Payment
$ 493.79 per month $461.71 Principal & Interest $0.00 Property Tax (data not provided by mls) $32.08 Homeowner's InsuranceChange Payment Information

Holly Scoggins
Cell: (205) 569-8634
Email Me


Privacy Policy / DMCA Notice / ADA Accessibility


This site is hosted, designed and copyright
© 1994 - 2026 by
Delta Media Group, Inc. -- Patent Pending --