
Holly Scoggins
REALTOR®



BEDS5
BATHS3 full
SQUARE FEET2,629
MLS#21459081
STATUSActive
PROPERTY TYPEResidential - Single Family
SUBDIVISIONWYNLAKE
Property Description
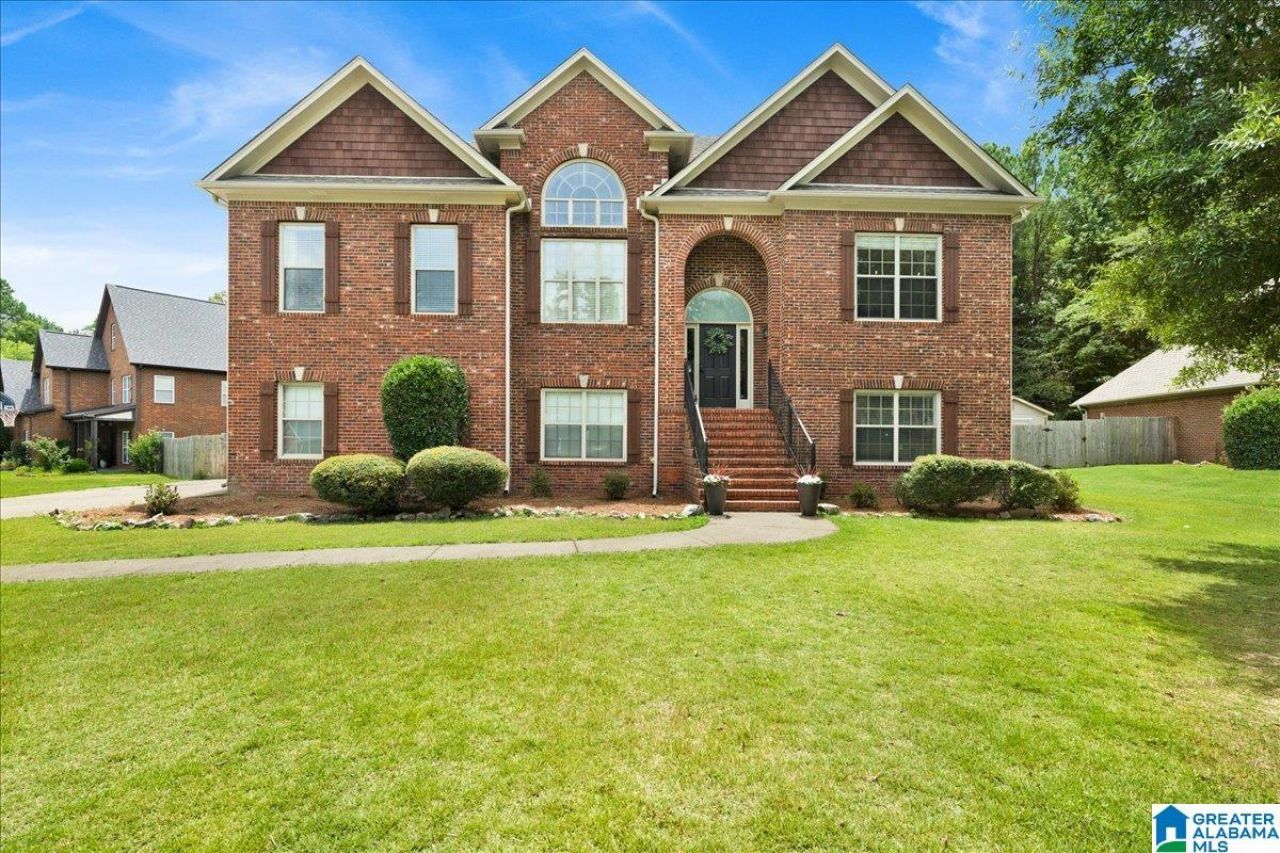
Welcome home to this gorgeous 5 bedroom, 3 bathroom brick home on a coveted corner lot in Alabaster! It is convenient to shopping, dining, and Veteran's Park. The main level of this split foyer plan boasts gleaming hardwood floors, vaulted ceilings, abundant natural light, and a spacious living room with updated fireplace. The refreshed eat-in kitchen flows into the dining room, making entertaining a breeze. The isolated primary suite is adjacent to the laundry room and offers privacy from two additional main-level bedrooms and a full bath. Downstairs, the finished daylight basement provides exceptional versatility with a large play/rec room, a full bath, and the fourth and fifth bedrooms. The lower level could easily be converted an inlaw or teen suite. Outdoor living thrives with a main-level deck overlooking the spacious fenced backyard and a covered patio below with a TV. Schedule your private showing today, you don't want to miss this one!
Property Features
Property Type: Residential - Single Family
Basement: Yes
Basement: Full, ,Both Fin and Unfin, Daylight Basement
Cooling: Central Air
Fenced: Yes
Fireplaces: 1
Garage: 2 car attached
Heating: Central
Lot Size: 0.43 Acres
Stories: 1.0
Year Built: 2005
Amenities
Fenced Yard
Feature Descriptions
Association Fee Includes: Common Grounds Mntc, Management Fee, Reserve for Improvements, Utilities for Comm Areas
Attic: Pull-Down
Bed/Bath Features: Jetted Tub, Separate Shower, Split Bedrooms
Ceiling: Cathedral/Vaulted,9 Feet +, Crown Molding, Smooth Ceilings
Deck: Open
Down Payment Assistance: Yes
Energy/Green Features: Ceiling Fans, Programmable Thermostat
Exterior: Brick
Fireplace Features: Marble, Gas Log
Fireplace Location: Living Room
Fireplace Type: Gas
Flood Plain Y/N: No
Flooring: Carpet, Hardwood, Tile
Historic Register Y/N: No
HOA Fee: 240/Annually
Hoa Y/N: Yes
Kitchen: Island, Pantry
Kitchen Counter Top: Stone
Kitchen Equpment: Cooktop-Electric, Microwave Built-In, Some Stainless Appl, Stove-Electric
Kitchen Equpment: Cooktop-Electric, Microwave Built-In, Some Stainless Appl, Stove-Electric
Log Home Y/N: No
Lot Dimensions: 0
LotFeatures: Corner Lot, Subdivided
Parcel #: 23-8-27-0-000-001.078
Parking: Attached, Driveway, Parking (MLVL)
Patio: Covered -
Patio Y/N: Yes
Sewer: Connected
SQFT Above Grade: 1772
SQFT Below Grade Finished: 857
SQFT Main: 1772
Underground Utilities Y/N: Yes
Water: Public Water
Window Treatments: Some to Remain
Local Schools
High School: THOMPSON
Middle School: THOMPSON
Elementary School: MEADOW VIEW
Listed By / Shown By
Listed By
Agency Name: Keller Williams Realty Vestavia
Agency Phone: 205-397-6500
Shown By
Agent Name: Holly Scoggins
Agent Phone: (205) 569-8634

Estimate Your Payment
Estimated Payment
$ 1,930.27 per month $1,804.85 Principal & Interest $0.00 Property Tax (data not provided by mls) $125.42 Homeowner's InsuranceChange Payment Information

Holly Scoggins
Cell: (205) 569-8634
Email Me


Privacy Policy / DMCA Notice / ADA Accessibility


This site is hosted, designed and copyright
© 1994 - 2026 by
Delta Media Group, Inc. -- Patent Pending --