
Holly Scoggins
REALTOR®



BEDS4
BATHS3 full 1 partial
SQUARE FEET2,455
MLS#21459304
STATUSActive
PROPERTY TYPEResidential - Single Family
SUBDIVISIONHAMLET
Property Description
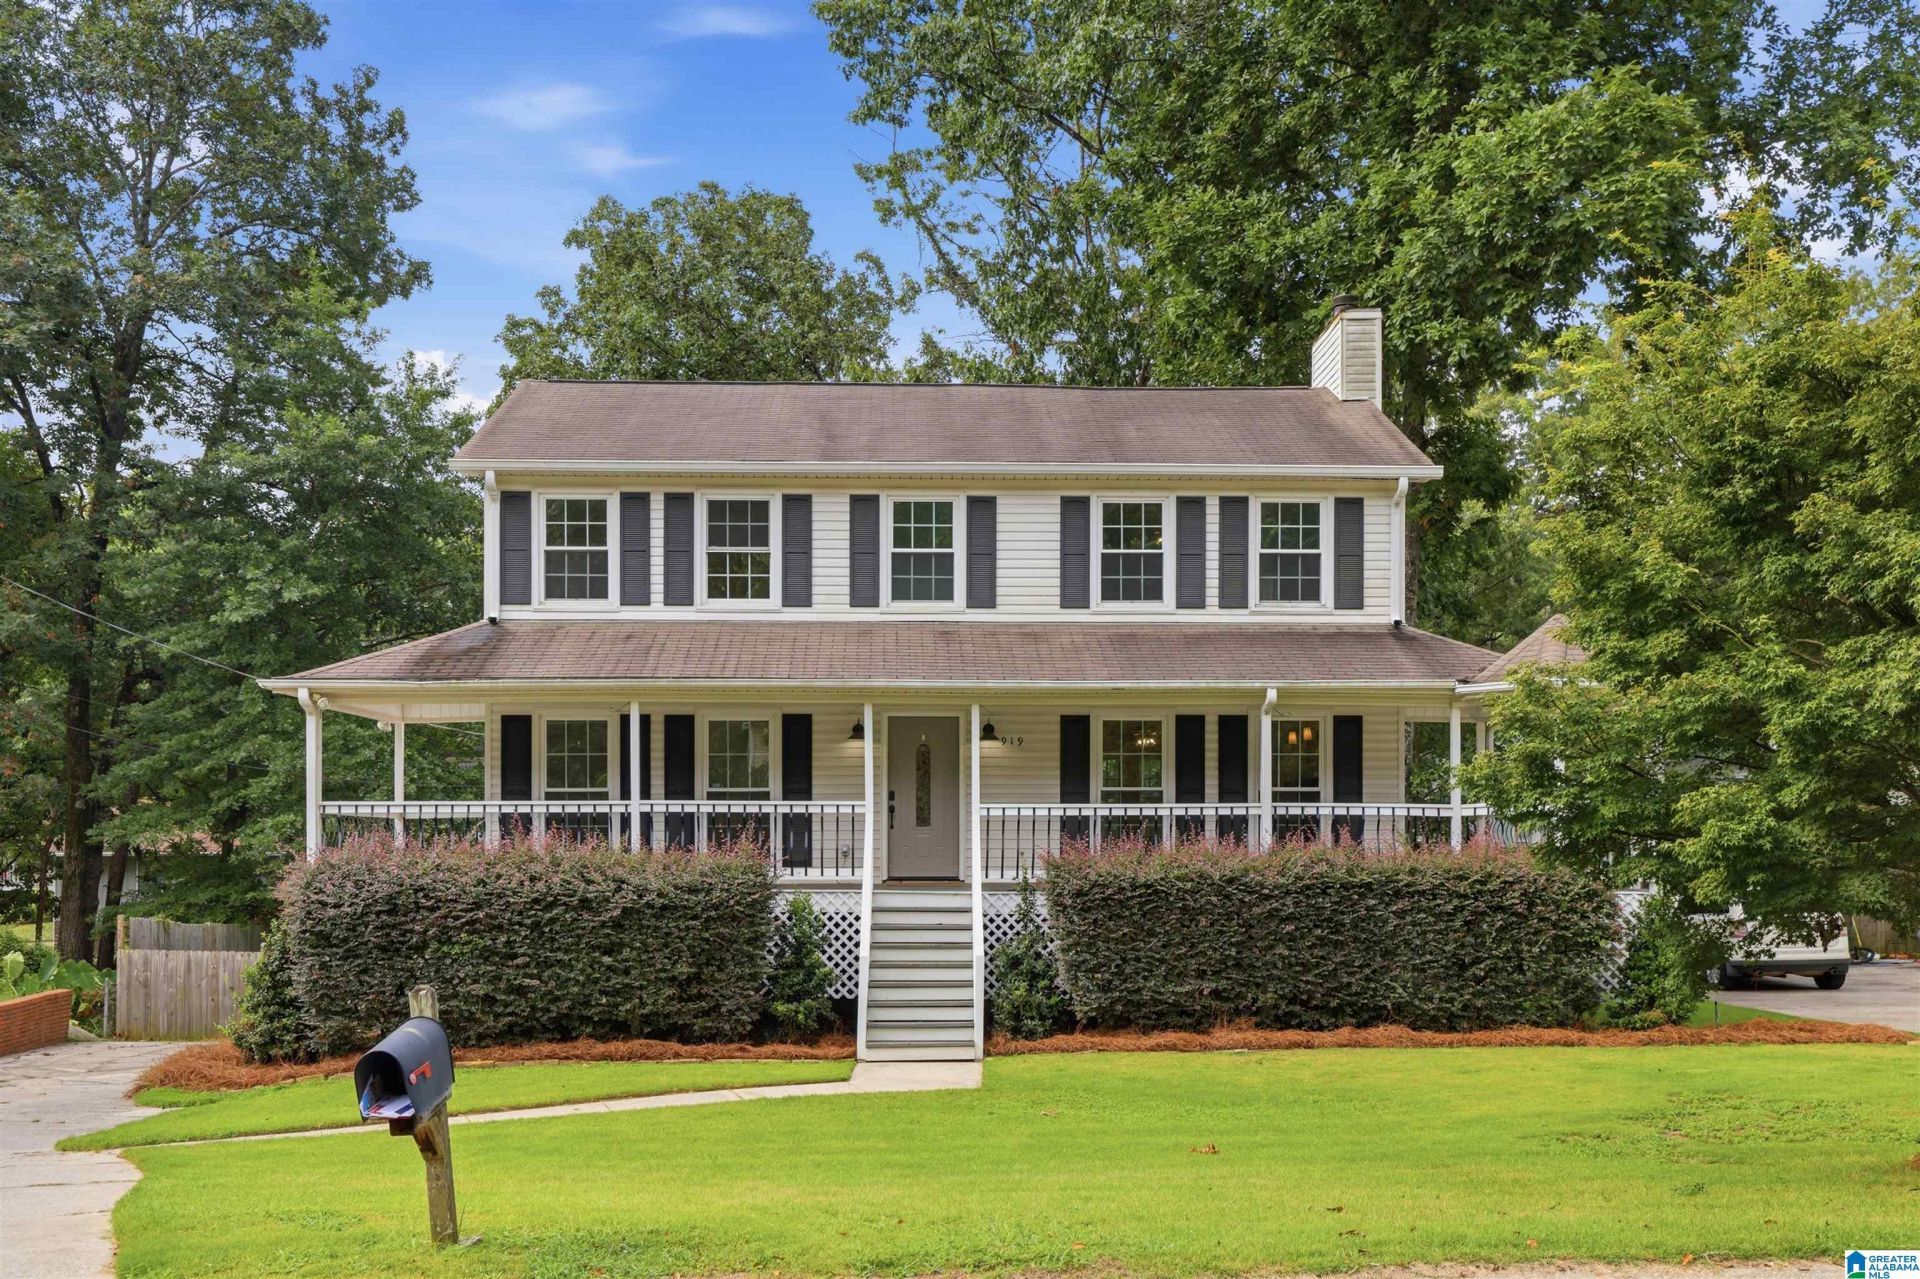
Best bang for your buck in Alabaster! Charming & Move-in ready with hardwoods throughout, a renovated kitchen, and tons of space!! The main level flows easy: open living space with a wood-burning fireplace, dining, breakfast nook, dedicated office, plus a powder bath & laundry. French doors open to the back deck overlooking a big, flat, fully fenced yard with mature shade trees. Upstairs features the primary suite with a large walk-in closet! 2 additional bedrooms & full bath are upstairs. The finished basement adds a 4th bedroom with its own full bath ? perfect as a guest bedroom or flex space (gym, playroom, office). 2-car garage with steel doors and lots of storage. A layout that makes sense in a location you'll love. Come see it in person... the porch alone is worth the trip!
Property Features
Property Type: Residential - Single Family
Basement: Full, ,Both Fin and Unfin, Daylight Basement
Basement: Yes
Cooling: Central Air
Fenced: Yes
Fireplaces: 1
Garage: 2 car attached
Heating: Central
Lot Size: 0.28 Acres
Stories: 2.0
Year Built: 1986
Amenities
Fenced Yard
Porch
Feature Descriptions
Attic: Pull-Down
Bed/Bath Features: Separate Shower, Separate Vanities, Split Bedrooms, Walk-In Closets
Ceiling: 9 Feet +, Smooth Ceilings
Deck: Open
Down Payment Assistance: Yes
Energy/Green Features: Ceiling Fans, Doub Paned Windows
Exterior: Brick Veneer, Vinyl Siding
Fireplace Features: Brick
Fireplace Location: Great Room
Fireplace Type: Wood Burning
Flood Plain Y/N: No
Flooring: Hardwood, Hardwood Laminate
Historic Register Y/N: No
Hoa Y/N: No
Kitchen: Eating Area, Island, Pantry
Kitchen Counter Top: Stone
Kitchen Equpment: Dishwasher Built-In, Microwave Built-In, Refrigerator, Some Stainless Appl, Stove-Electric
Kitchen Equpment: Dishwasher Built-In, Microwave Built-In, Refrigerator, Some Stainless Appl, Stove-Electric
Loft Y/N: No
Log Home Y/N: No
Lot Dimensions: 0
LotFeatures: Interior Lot
Parcel #: 13-7-35-3-001-003.058
Parking: Attached, Basement, Driveway
Patio Y/N: No
Sewer: Connected
SQFT Above Grade: 2158
SQFT Below Grade Finished: 297
SQFT Main: 1079
SQFT Upper: 1079
Underground Utilities Y/N: No
Water: Public Water
Local Schools
High School: THOMPSON
Middle School: THOMPSON
Elementary School: CREEK VIEW
Listed By / Shown By
Listed By
Agency Name: ARC Realty - Hoover
Agency Phone: (205) 969-8912
Shown By
Agent Name: Holly Scoggins
Agent Phone: (205) 569-8634

Estimate Your Payment
Estimated Payment
$ 1,705.37 per month $1,594.56 Principal & Interest $0.00 Property Tax (data not provided by mls) $110.80 Homeowner's InsuranceChange Payment Information

Holly Scoggins
Cell: (205) 569-8634
Email Me


Privacy Policy / DMCA Notice / ADA Accessibility


This site is hosted, designed and copyright
© 1994 - 2026 by
Delta Media Group, Inc. -- Patent Pending --