
Holly Scoggins
REALTOR®



BEDS4
BATHS4 full 1 partial
SQUARE FEET5,453
MLS#21459487
STATUSActive
PROPERTY TYPEResidential - Single Family
SUBDIVISIONWILMINGTON PLACE
Property Description
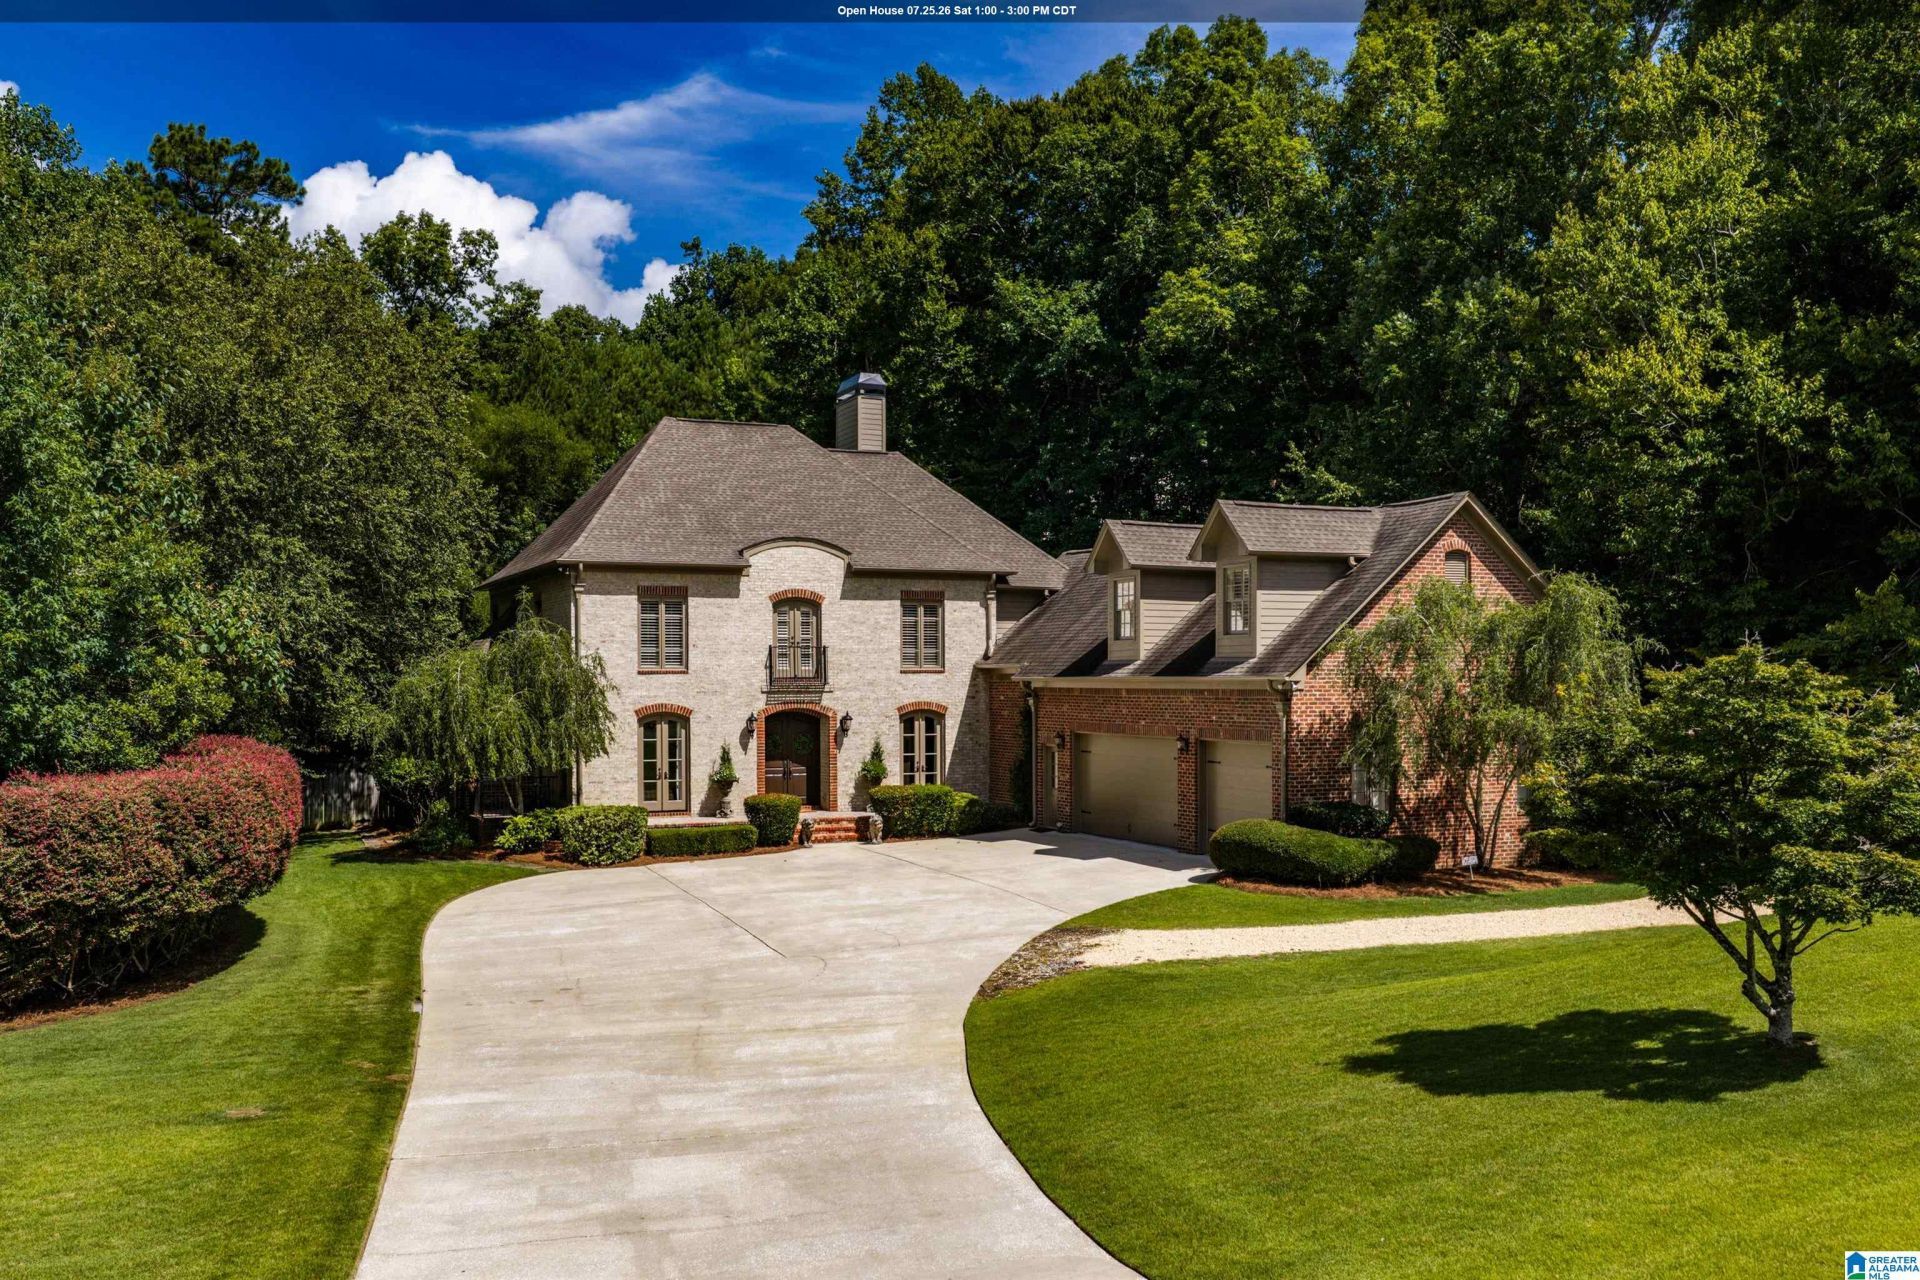
French Chateau-Inspired Masterpiece in Inverness! Nestled within a prestigious gated community, this magnificent home offers an unparalleled living experience. Combining privacy with unmatched convenience in one of Birmingham's most coveted pockets, every detail of this 16-room residence exudes sophisticated elegance. Designed with both beauty & function in mind, the light-filled kitchen is meant to inspire the culinary enthusiast. In a rare and highly coveted architectural design, the main floor features two exquisite primary suites. Behind elegant french doors on the main level, a sunlit home office offers a quiet, stately sanctuary for work. Upstairs are two additional bedrooms, each featuring its own private ensuite bath and a spectacular bonus room that serves as the ultimate flexible canvas. The sprawling outdoor patio overlooks the pristine pool surrounded by manicured landscaping. Just a golf cart ride away from Inverness Country Club. This home is an entertainer's dream!
Property Features
Property Type: Residential - Single Family
Basement: Crawl Space
Cooling: Multi Units, Central Air, Electric, Heat Pump
Fenced: Yes
Fireplaces: 2
Garage: 3 car attached
Heating: ,Central, Forced Air, Heat Pump
Lot Size: 1.2 Acres
Stories: 2.0
Year Built: 2005
Amenities
Recess Lighting
Sound System
Fenced Yard
Sprinkler System
Porch
Feature Descriptions
Association Fee Includes: Common Grounds Mntc, Reserve for Improvements, Utilities for Comm Areas
Attic: Other, Walk-In
Bed/Bath Features: Double Shower, Garden Tub, Jetted Tub, Linen Closet, Separate Shower, Separate Vanities, Sitting Area in Master
Ceiling: 9 Feet +, Crown Molding, Smooth Ceilings, Trey Ceilings
Door Features: French Doors,
Down Payment Assistance: No
Energy/Green Features: Ceiling Fans, Doub Paned Windows, LED Lighting, Programmable Thermostat
Exterior: Brick
Fireplace Features: Tile
Fireplace Location: Hearth/Keeping, Living Room
Fireplace Type: Gas, Wood Burning
Flood Plain Y/N: No
Flooring: Carpet, Hardwood, Tile
Historic Register Y/N: No
HOA Fee: 800/Annually
Hoa Y/N: Yes
Kitchen: Breakfast Bar, Eating Area, Pantry
Kitchen Counter Top: Stone
Kitchen Equpment: Cooktop-Gas, Dishwasher Built-In, Disposal, Microwave Built-In, Oven-Electric, Self-Cleaning, Refrigerator
Kitchen Equpment: Cooktop-Gas, Dishwasher Built-In, Disposal, Microwave Built-In, Oven-Electric, Self-Cleaning, Refrigerator
Loft Y/N: No
Log Home Y/N: No
Lot Dimensions: 0
Parcel #: 10-2-03-0-004-014.000
Parking: Attached, Driveway, Parking (MLVL), On Street
Patio: Open
Patio Y/N: Yes
Pool Features: In Ground, Fenced
Security: yes
Security Features: ,Security System
Sewer: Septic
SQFT Above Grade: 5453
SQFT Main: 3160
SQFT Upper: 2293
Swimming Pool: Yes
Underground Utilities Y/N: Yes
Water: Public Water
Window Treatments: Some to Remain
Local Schools
High School: OAK MOUNTAIN
Middle School: OAK MOUNTAIN
Elementary School: INVERNESS
Listed By / Shown By
Listed By
Agency Name: Keller Williams Realty Vestavia
Agency Phone: 205-397-6500
Shown By
Agent Name: Holly Scoggins
Agent Phone: (205) 569-8634

Estimate Your Payment
Estimated Payment
$ 5,274.56 per month $4,931.85 Principal & Interest $0.00 Property Tax (data not provided by mls) $342.71 Homeowner's InsuranceChange Payment Information

Holly Scoggins
Cell: (205) 569-8634
Email Me


Privacy Policy / DMCA Notice / ADA Accessibility


This site is hosted, designed and copyright
© 1994 - 2026 by
Delta Media Group, Inc. -- Patent Pending --