
Holly Scoggins
REALTOR®



BEDS3
BATHS2 full
SQUARE FEET2,933
MLS#21459580
STATUSActive
PROPERTY TYPEResidential - Single Family
SUBDIVISIONQUAIL RUN
Property Description
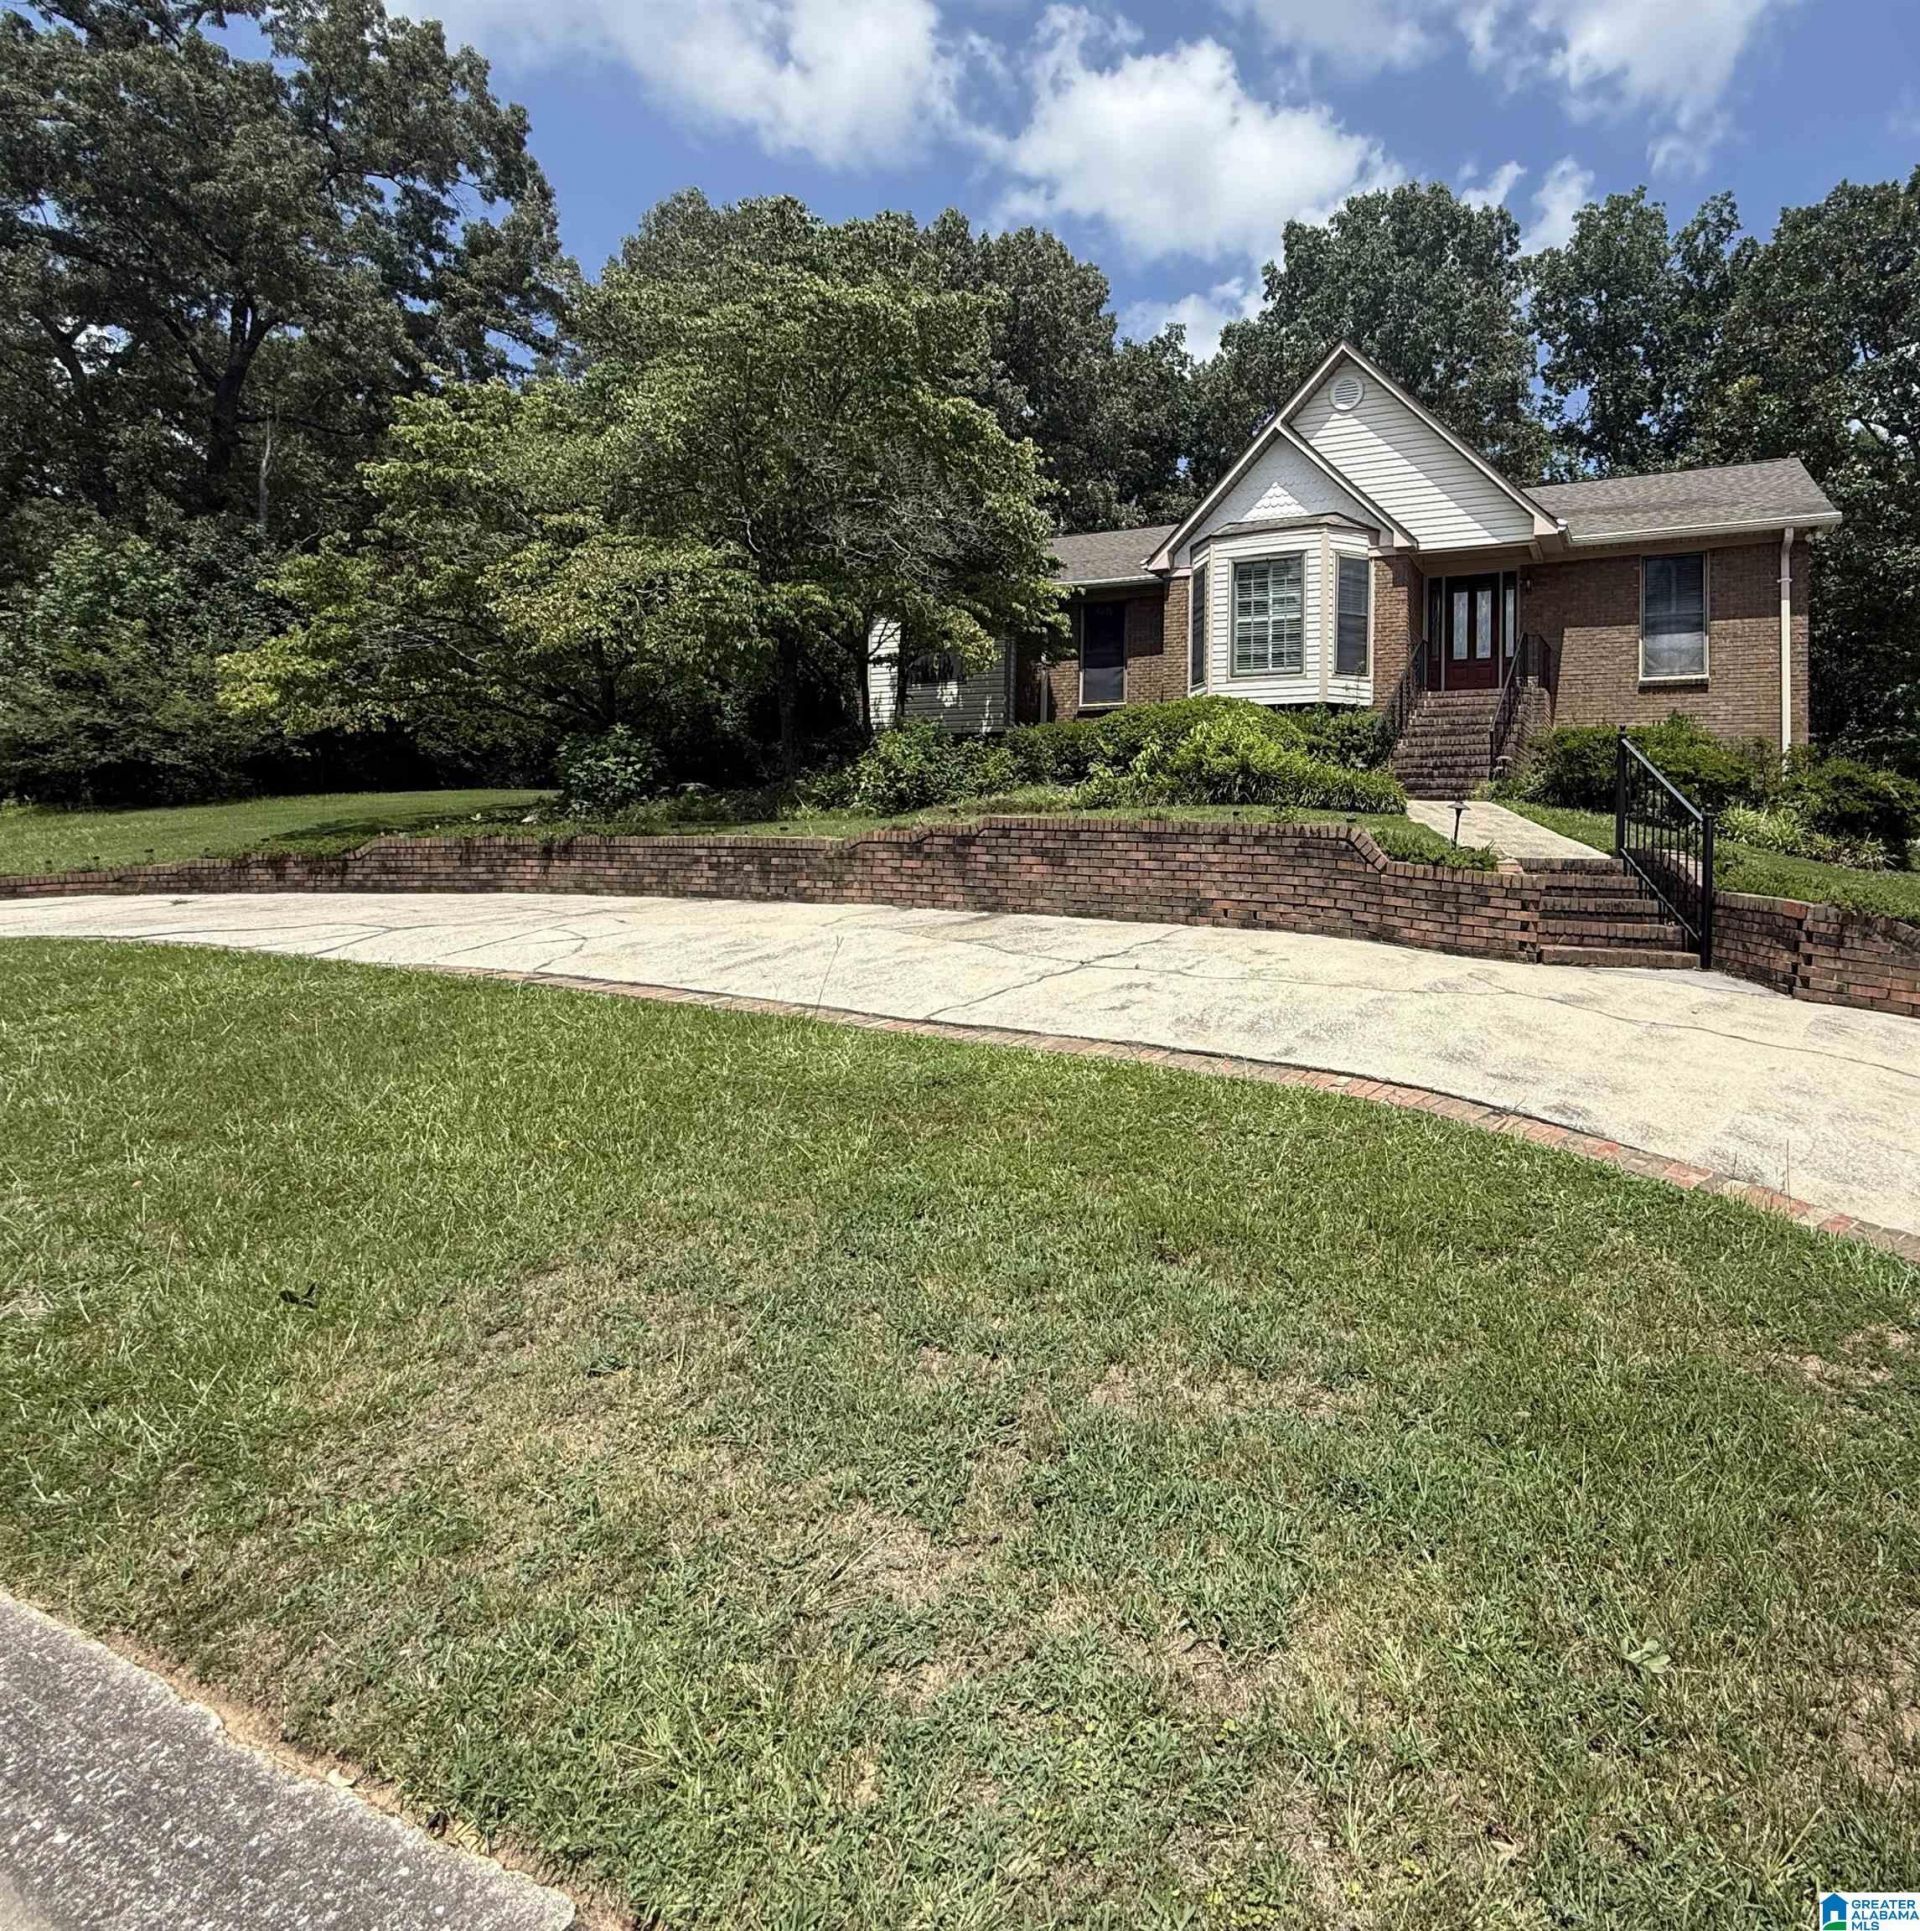
Location, Location, Location! Don't miss this beautiful one-level home in the desirable Quail Run community! Conveniently located near shopping, top-rated Hoover schools, I-65, Oak Mountain, and great dining. This spacious home features 3 bedrooms, 2 full baths, hardwood floors throughout most of the main level, a large living room, formal dining room, family room/home office, kitchen, and main-level laundry. The unfinished basement offers endless possibilities for future expansion.Outside, enjoy a private fenced backyard, private screened-in covered deck, and lower patio?perfect for relaxing or entertaining. Homes with this location, space, and potential don't last long. Schedule your showing today!
Property Features
Property Type: Residential - Single Family
Basement: Yes
Basement: Full, ,All Unfinished, Daylight Basement
Cooling: Heat Pump
Fenced: Yes
Fireplaces: 1
Garage: 2
Heating: ,Heat Pump
Lot Size: 0.57 Acres
Stories: 1.0
Year Built: 1978
Amenities
Fenced Yard
Feature Descriptions
Attic: Pull-Down
Bed/Bath Features: Separate Shower
Deck: Covered, Screened
Down Payment Assistance: Yes
Exterior: Brick, Brick Veneer
Fireplace Features: Masonry
Fireplace Location: Living Room
Fireplace Type: Gas
Flood Plain Y/N: No
Flooring: Carpet, Hardwood, Vinyl
Historic Register Y/N: No
Hoa Y/N: No
Kitchen: Eating Area, Pantry
Kitchen Counter Top: Laminate
Kitchen Equpment: Cooktop-Gas
Kitchen Equpment: Cooktop-Gas
Log Home Y/N: No
Lot Dimensions: 0
Parcel #: 10-9-29-0-002-051.005
Parking: Driveway
Patio Y/N: No
Sewer: Connected
SQFT Above Grade: 2933
SQFT Main: 2933
Underground Utilities Y/N: No
Water: Public Water
Local Schools
High School: SPAIN PARK
Middle School: BERRY
Elementary School: ROCKY RIDGE
Listed By / Shown By
Listed By
Agency Name: eXp Realty, LLC Central
Agency Phone: 888-923-5547
Shown By
Agent Name: Holly Scoggins
Agent Phone: (205) 569-8634

Estimate Your Payment
Estimated Payment
$ 2,015.56 per month $1,884.60 Principal & Interest $0.00 Property Tax (data not provided by mls) $130.96 Homeowner's InsuranceChange Payment Information

Holly Scoggins
Cell: (205) 569-8634
Email Me


Privacy Policy / DMCA Notice / ADA Accessibility


This site is hosted, designed and copyright
© 1994 - 2026 by
Delta Media Group, Inc. -- Patent Pending --