
Holly Scoggins
REALTOR®



BEDS5
BATHS3 full
SQUARE FEET3,439
MLS#21459614
STATUSActive
PROPERTY TYPEResidential - Single Family
SUBDIVISIONPINEWOOD
Property Description
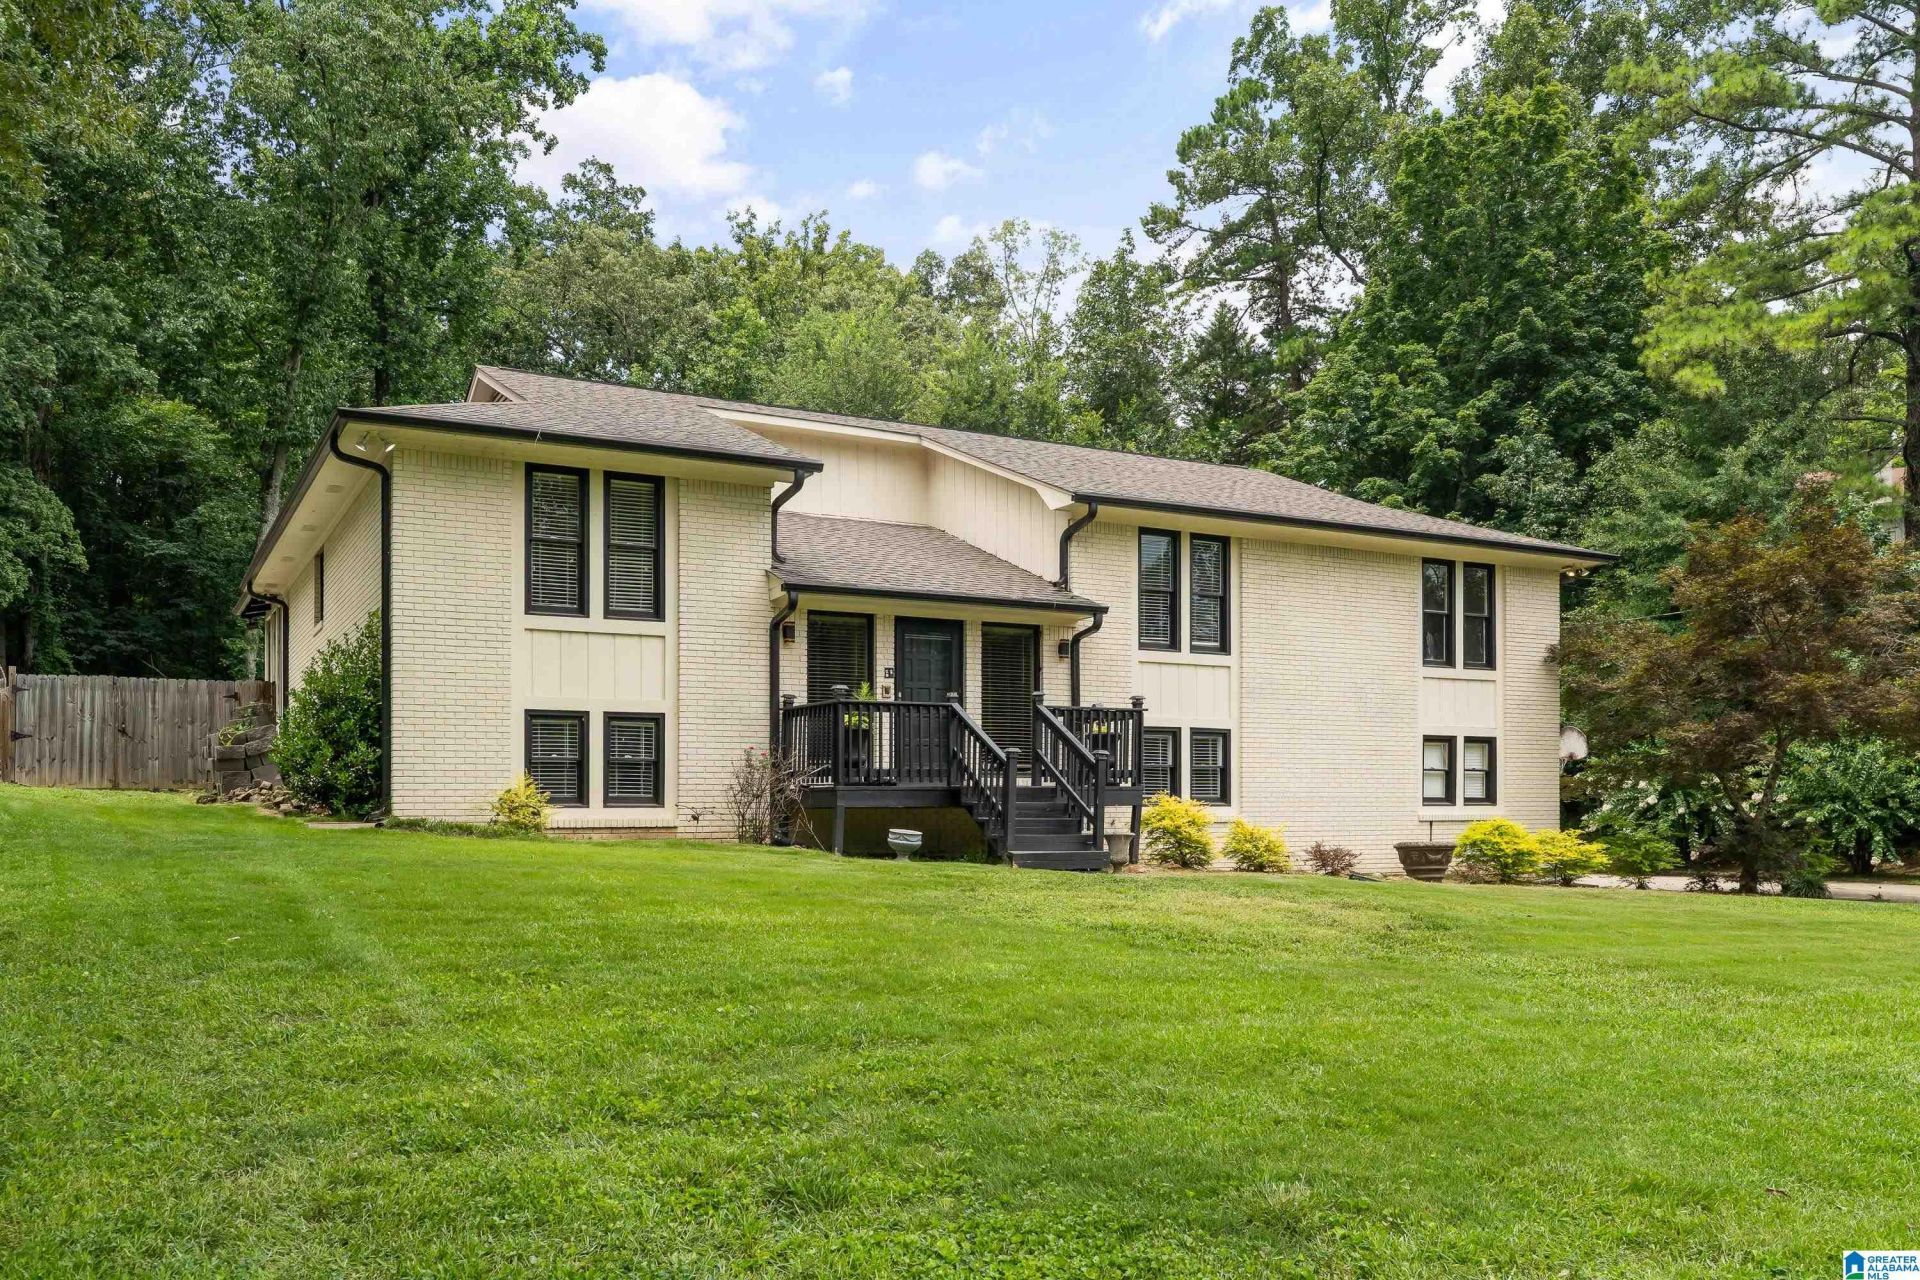
Stunning, Fully Renovated Retreat with Pool & Creek Views in the Heart of Hoover! Welcome to this 5-bedroom, 3-bath home offering over 3,400 square feet of spacious, modern living?perfect for both everyday comfort and entertaining. Enjoy a complete interior and exterior renovation, featuring fresh paint throughout, refinished flooring, and updated light fixtures that create a clean, contemporary feel. The expansive layout offers multiple living areas and well-appointed bedrooms for flexibility and function. The highlight of this home is the incredible outdoor living space. A bright sunroom overlooks the sparkling swimming pool, large backyard deck, and peaceful creek, creating a serene, resort-style setting right at home. Step outside to your private oasis?ideal for relaxing, entertaining, or simply enjoying nature. Additional features include a two-car garage and a spacious lot that offers both privacy and beauty. Exceptionally spacious. House has water proofing system by BDRY.
Property Features
Property Type: Residential - Single Family
Basement: Yes
Basement: Full, ,All Finished, Daylight Basement, Concrete Block
Cooling: Central Air, Electric
Fenced: Yes
Fireplaces: 2
Garage: 2
Heating: Central,
Lot Size: 0.48 Acres
Stories: 1.5
Year Built: 1978
Amenities
Recess Lighting
Fenced Yard
Storage
Porch
Feature Descriptions
Attic: Pull-Down
Bed/Bath Features: Garden Tub, Linen Closet, Sitting Area in Master, Tub/Shower Combo, Walk-In Closets
Ceiling: 9 Feet +, Smooth Ceilings
Deck: Open
Down Payment Assistance: Yes
Energy/Green Features: Ceiling Fans, LED Lighting, Programmable Thermostat
Exterior: Brick, Wood Siding
Fireplace Features: Brick
Fireplace Location: Den, Living Room
Fireplace Type: Wood Burning
Flood Plain Y/N: No
Flooring: Carpet, Hardwood, Tile
Historic Register Y/N: No
Hoa Y/N: No
Kitchen: Breakfast Bar, Eating Area, Island, Pantry
Kitchen Counter Top: Butcher Block
Kitchen Equpment: Compactor Built-In, Cooktop-Electric, Dishwasher Built-In, Disposal, Microwave Built-In, Oven-Electric, Refrigerator, Some Stainless Appl
Kitchen Equpment: Compactor Built-In, Cooktop-Electric, Dishwasher Built-In, Disposal, Microwave Built-In, Oven-Electric, Refrigerator, Some Stainless Appl
Loft Y/N: No
Log Home Y/N: No
Lot Dimensions: 0
LotFeatures: Interior Lot, Few Trees
Parcel #: 39-00-22-2-001-031.000
Parking: Basement, Boat, Detached, Driveway, Lower Level, RV Access/Parking
Patio: Open
Patio Y/N: Yes
Pool Features: Cleaning System, Heated, In Ground, Fenced, Salt Water
Sewer: Connected
SQFT Above Grade: 2082
SQFT Below Grade Finished: 1357
SQFT Main: 2082
Swimming Pool: Yes
Underground Utilities Y/N: No
Water: Public Water
Window Treatments: All
Local Schools
High School: HOOVER
Middle School: SIMMONS, IRA F
Elementary School: TRACE CROSSINGS
Listed By / Shown By
Listed By
Agency Name: ARC Realty - Homewood
Agency Phone: 205-969-8911
Shown By
Agent Name: Holly Scoggins
Agent Phone: (205) 569-8634

Estimate Your Payment
Estimated Payment
$ 2,244.05 per month $2,098.24 Principal & Interest $0.00 Property Tax (data not provided by mls) $145.80 Homeowner's InsuranceChange Payment Information

Holly Scoggins
Cell: (205) 569-8634
Email Me


Privacy Policy / DMCA Notice / ADA Accessibility


This site is hosted, designed and copyright
© 1994 - 2026 by
Delta Media Group, Inc. -- Patent Pending --