
Holly Scoggins
REALTOR®



BEDS2
BATHS2 full
SQUARE FEET1,555
MLS#21459617
STATUSActive
PROPERTY TYPEResidential - Single Family
Property Description
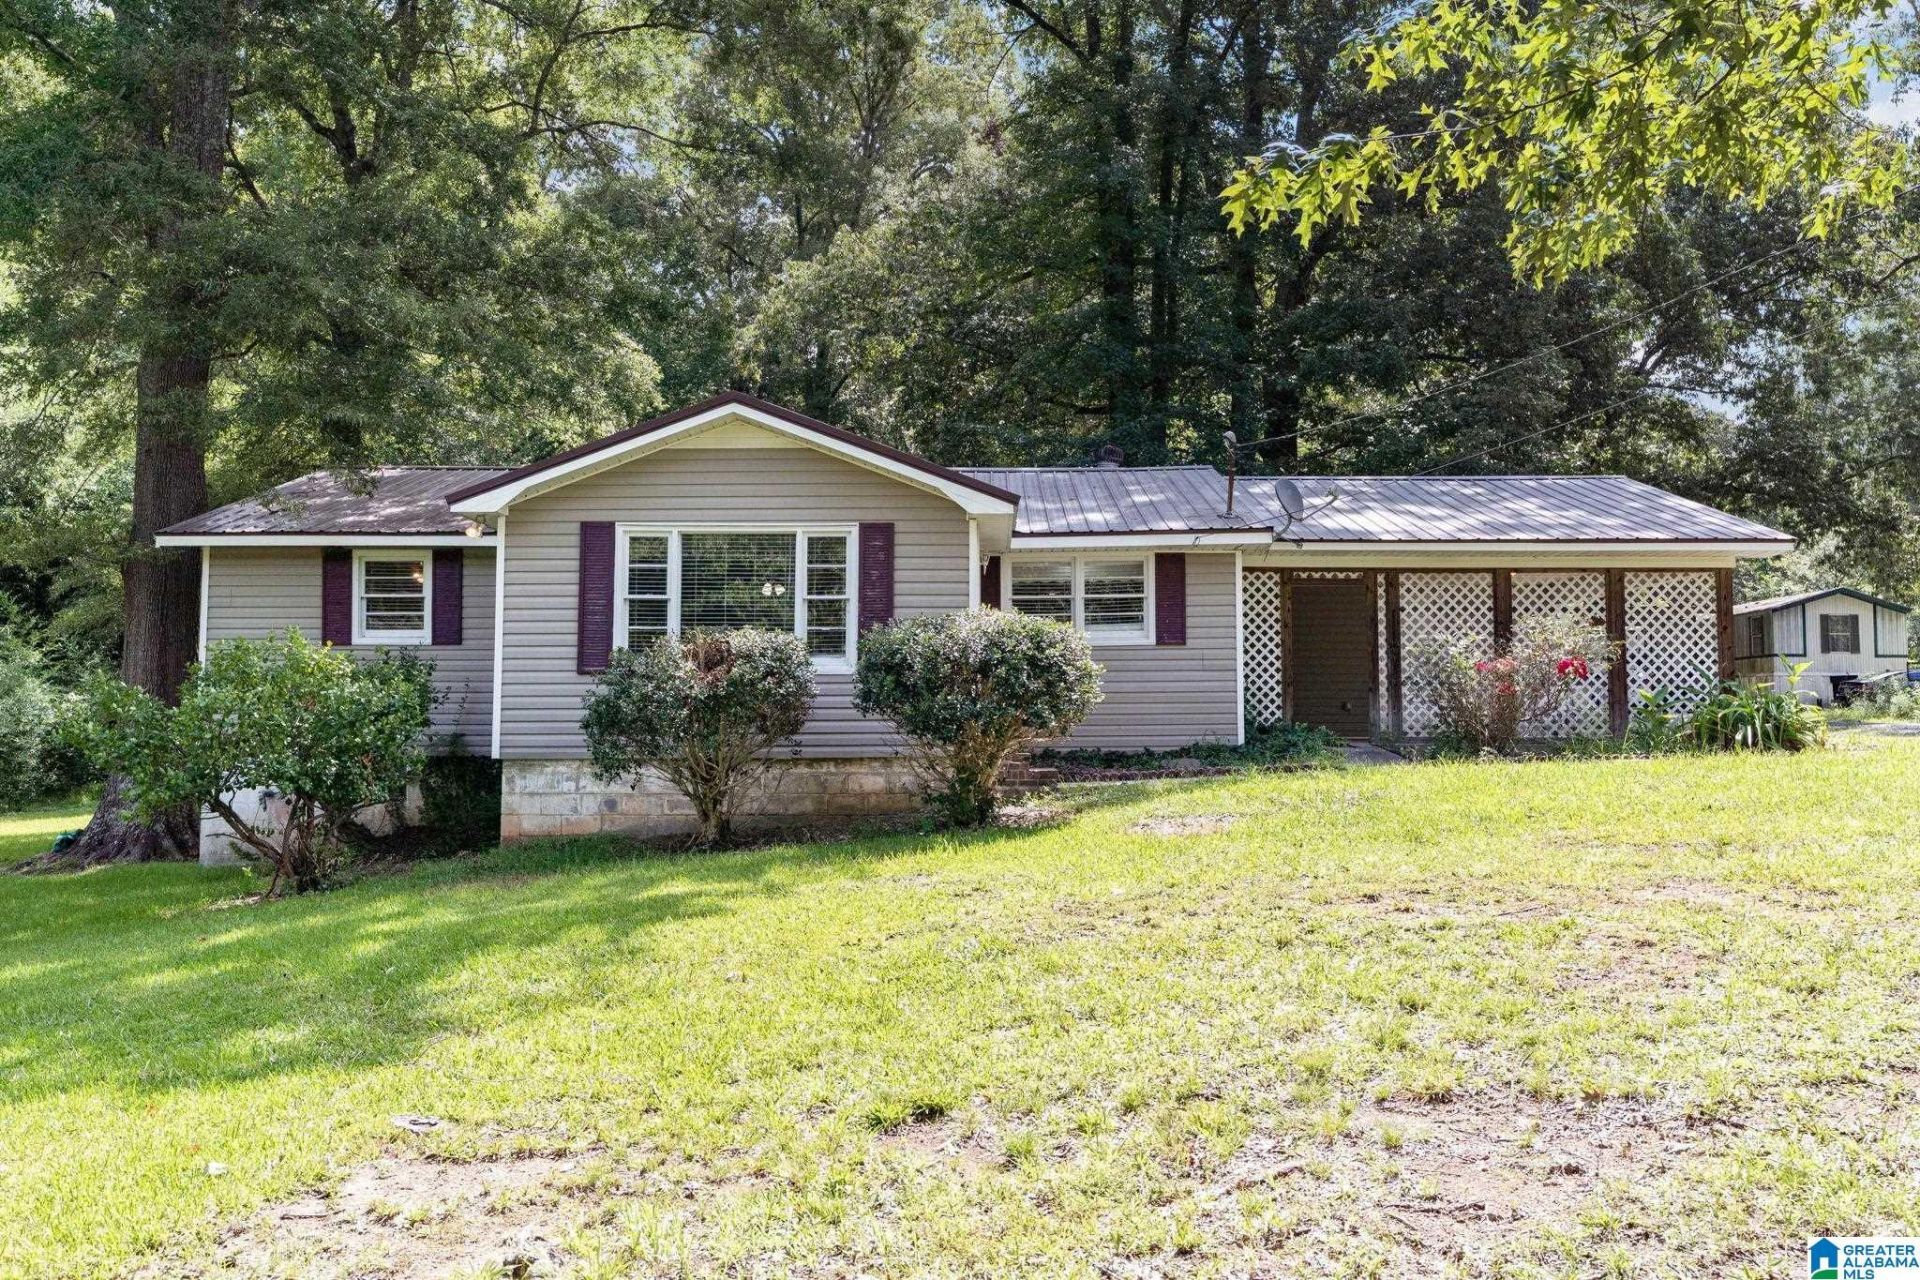
Welcome home to this beautifully updated 2-bedroom, 2-bath home situated on an approximately 1-acre lot, offering the perfect blend of comfort, style, and space. Inside, you'll find a bright, inviting interior featuring neutral paint colors, durable luxury vinyl plank (LVP) flooring, and an open, move-in-ready feel throughout.The spacious lot provides plenty of room for gardening, outdoor entertaining, or simply enjoying the peaceful surroundings. A detached one-car garage offers additional storage or workshop space, while the two-car carport provides ample covered parking, Metal Roof
Property Features
Property Type: Residential - Single Family
Basement: Crawl Space
Cooling: Central Air
Fenced: Yes
Garage: 1 car attached
Heating: Central
Lot Size: 1 Acres
Stories: 1.0
Year Built: 1947
Amenities
Fenced Yard
Porch
Feature Descriptions
Attic: Pull-Down
Bed/Bath Features: Tub/Shower Combo
Carport Spaces: 2
Ceiling: Smooth Ceilings
Deck: Covered
Down Payment Assistance: Yes
Exterior: Vinyl Siding
Flood Plain Y/N: No
Flooring: Hardwood Laminate
Historic Register Y/N: No
Kitchen: Breakfast Bar, Eating Area, Pantry
Kitchen Counter Top: Laminate
Kitchen Equpment: Dishwasher Built-In, Some Stainless Appl, Stove-Electric
Kitchen Equpment: Dishwasher Built-In, Some Stainless Appl, Stove-Electric
Log Home Y/N: No
Lot Dimensions: 0
LotFeatures: Acreage, Few Trees
Parcel #: 22-04-20-0-001-041.001
Parking: Attached, Driveway
Patio Y/N: No
Sewer: Septic
SQFT Above Grade: 1555
SQFT Main: 1555
Underground Utilities Y/N: No
Water: Public Water
Window Treatments: Some to Remain
Local Schools
High School: PELL CITY
Middle School: DURAN
Elementary School: KENNEDY W M
Listed By / Shown By
Listed By
Agency Name: EXIT Realty Southern Select
Agency Phone: 205-913-0396
Shown By
Agent Name: Holly Scoggins
Agent Phone: (205) 569-8634

Estimate Your Payment
Estimated Payment
$ 807.57 per month $755.10 Principal & Interest $0.00 Property Tax (data not provided by mls) $52.47 Homeowner's InsuranceChange Payment Information

Holly Scoggins
Cell: (205) 569-8634
Email Me


Privacy Policy / DMCA Notice / ADA Accessibility


This site is hosted, designed and copyright
© 1994 - 2026 by
Delta Media Group, Inc. -- Patent Pending --