
Holly Scoggins
REALTOR®



BEDS2
BATHS2 full
SQUARE FEET1,700
MLS#21459680
STATUSActive
PROPERTY TYPEResidential - Single Family
SUBDIVISIONEMPIRE
Property Description
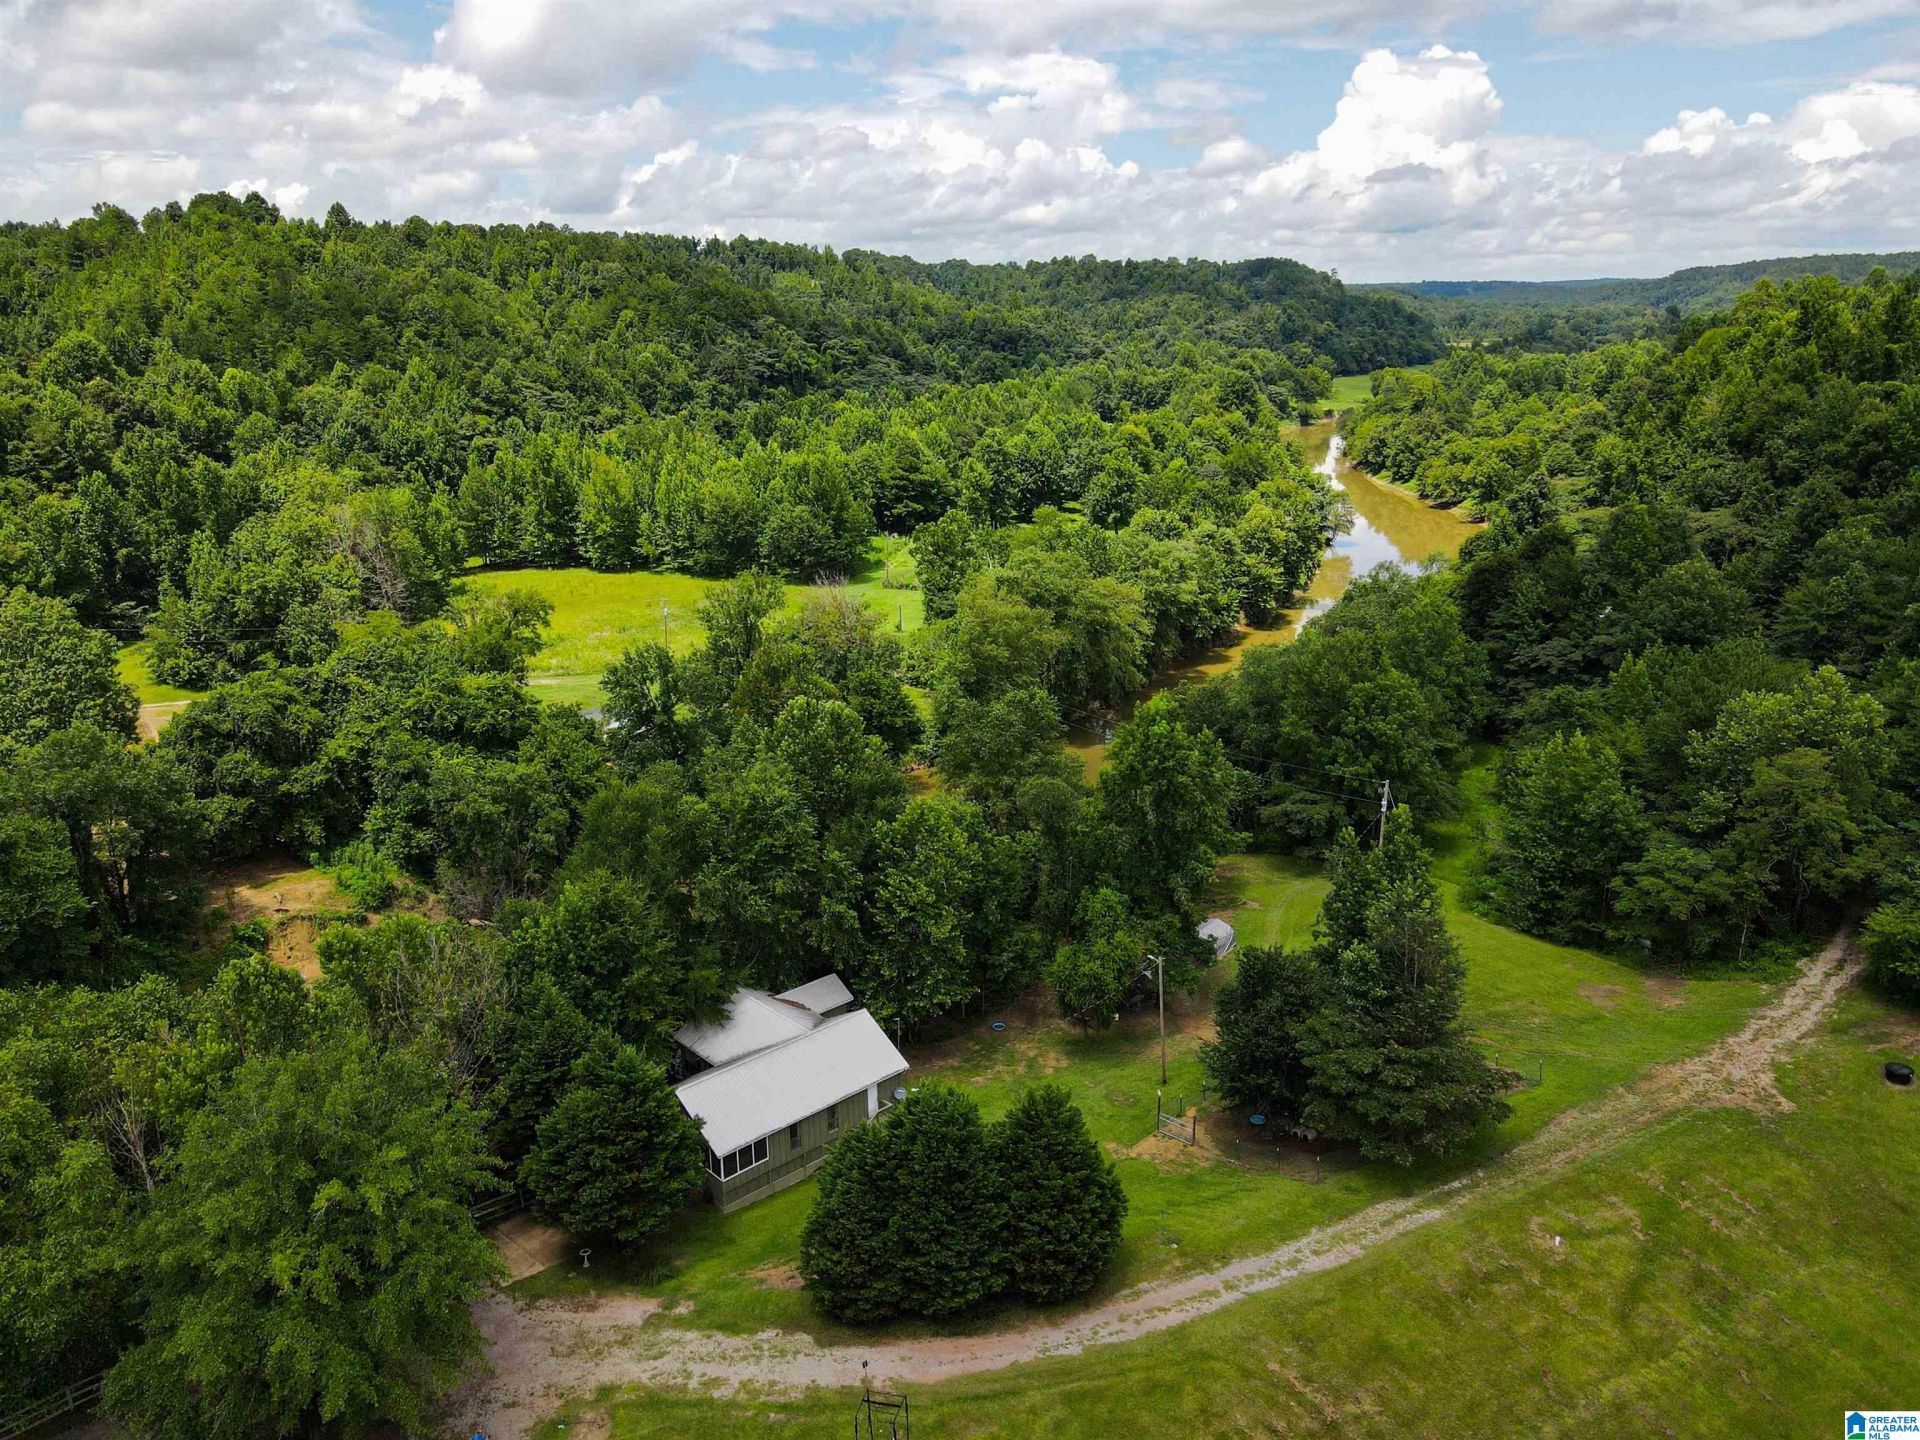
Tucked along the scenic Mulberry Fork of the Black Warrior River in Empire, Alabama, this 36± acre property offers a fully developed recreational retreat with two modern cabins, established food plots and trails, and a quarter-mile of river frontage. Accessed by a well-maintained 0.85±-mile gravel easement, the property features a spacious yard, public water and electricity, a deer cleaning station, and a beautiful rocky stream. The main cabin is approximately 1,700 square feet with 2 bedrooms, 2 bathrooms, knotty pine finishes, river views, and a screened porch. The 750±-square-foot guest cabin includes 1 bedroom, 1 bathroom, and a screened porch overlooking the river. Approximately one mile of internal trails and 8 established food plots with shooting houses provide an excellent hunting setup for deer and turkey. The Mulberry Fork offers excellent boating and fishing for spotted bass, striped bass, crappie, catfish, and panfish. Call today!
Property Features
Property Type: Residential - Single Family
Basement:
Cooling: Central Air
Heating: Central
Lot Size: 36 Acres
Stories: 1.0
Year Built: 2009
Amenities
Porch Screened
Feature Descriptions
Attic: Pull-Down
Body of Water: MULBERRY FORK
Down Payment Assistance: Yes
Exterior: HardiPlank Type
Flood Plain Y/N: Yes
Flooring: Hardwood
Foundation: Pillar/Post/Pier
Historic Register Y/N: No
Kitchen Counter Top: Stone
Kitchen Equpment: Cooktop-Gas, Dishwasher Built-In, Refrigerator
Kitchen Equpment: Cooktop-Gas, Dishwasher Built-In, Refrigerator
Log Home Y/N: No
Lot Dimensions: 0
Parcel #: 15-05-15-0-000-024.005
Parking: Driveway
Patio Y/N: No
Sewer: Septic
Special View Info: Lake/Water View
SQFT Above Grade: 1700
SQFT Main: 1700
Underground Utilities Y/N: No
Water: Public Water
Water Frontage: 1426
Local Schools
High School: WALKER
Middle School: SUMITON
Elementary School: SUMITON
Listed By / Shown By
Listed By
Agency Name: Whitetail Properties Real Estate
Agency Phone: (205) 913-7181
Shown By
Agent Name: Holly Scoggins
Agent Phone: (205) 569-8634

Estimate Your Payment
Estimated Payment
$ 1,683.37 per month $1,574.00 Principal & Interest $0.00 Property Tax (data not provided by mls) $109.38 Homeowner's InsuranceChange Payment Information

Holly Scoggins
Cell: (205) 569-8634
Email Me


Privacy Policy / DMCA Notice / ADA Accessibility


This site is hosted, designed and copyright
© 1994 - 2026 by
Delta Media Group, Inc. -- Patent Pending --