
Holly Scoggins
REALTOR®



BEDS4
BATHS3 full
SQUARE FEET2,362
MLS#21459731
STATUSActive
PROPERTY TYPEResidential - Single Family
SUBDIVISIONHEATHER RIDGE
Property Description
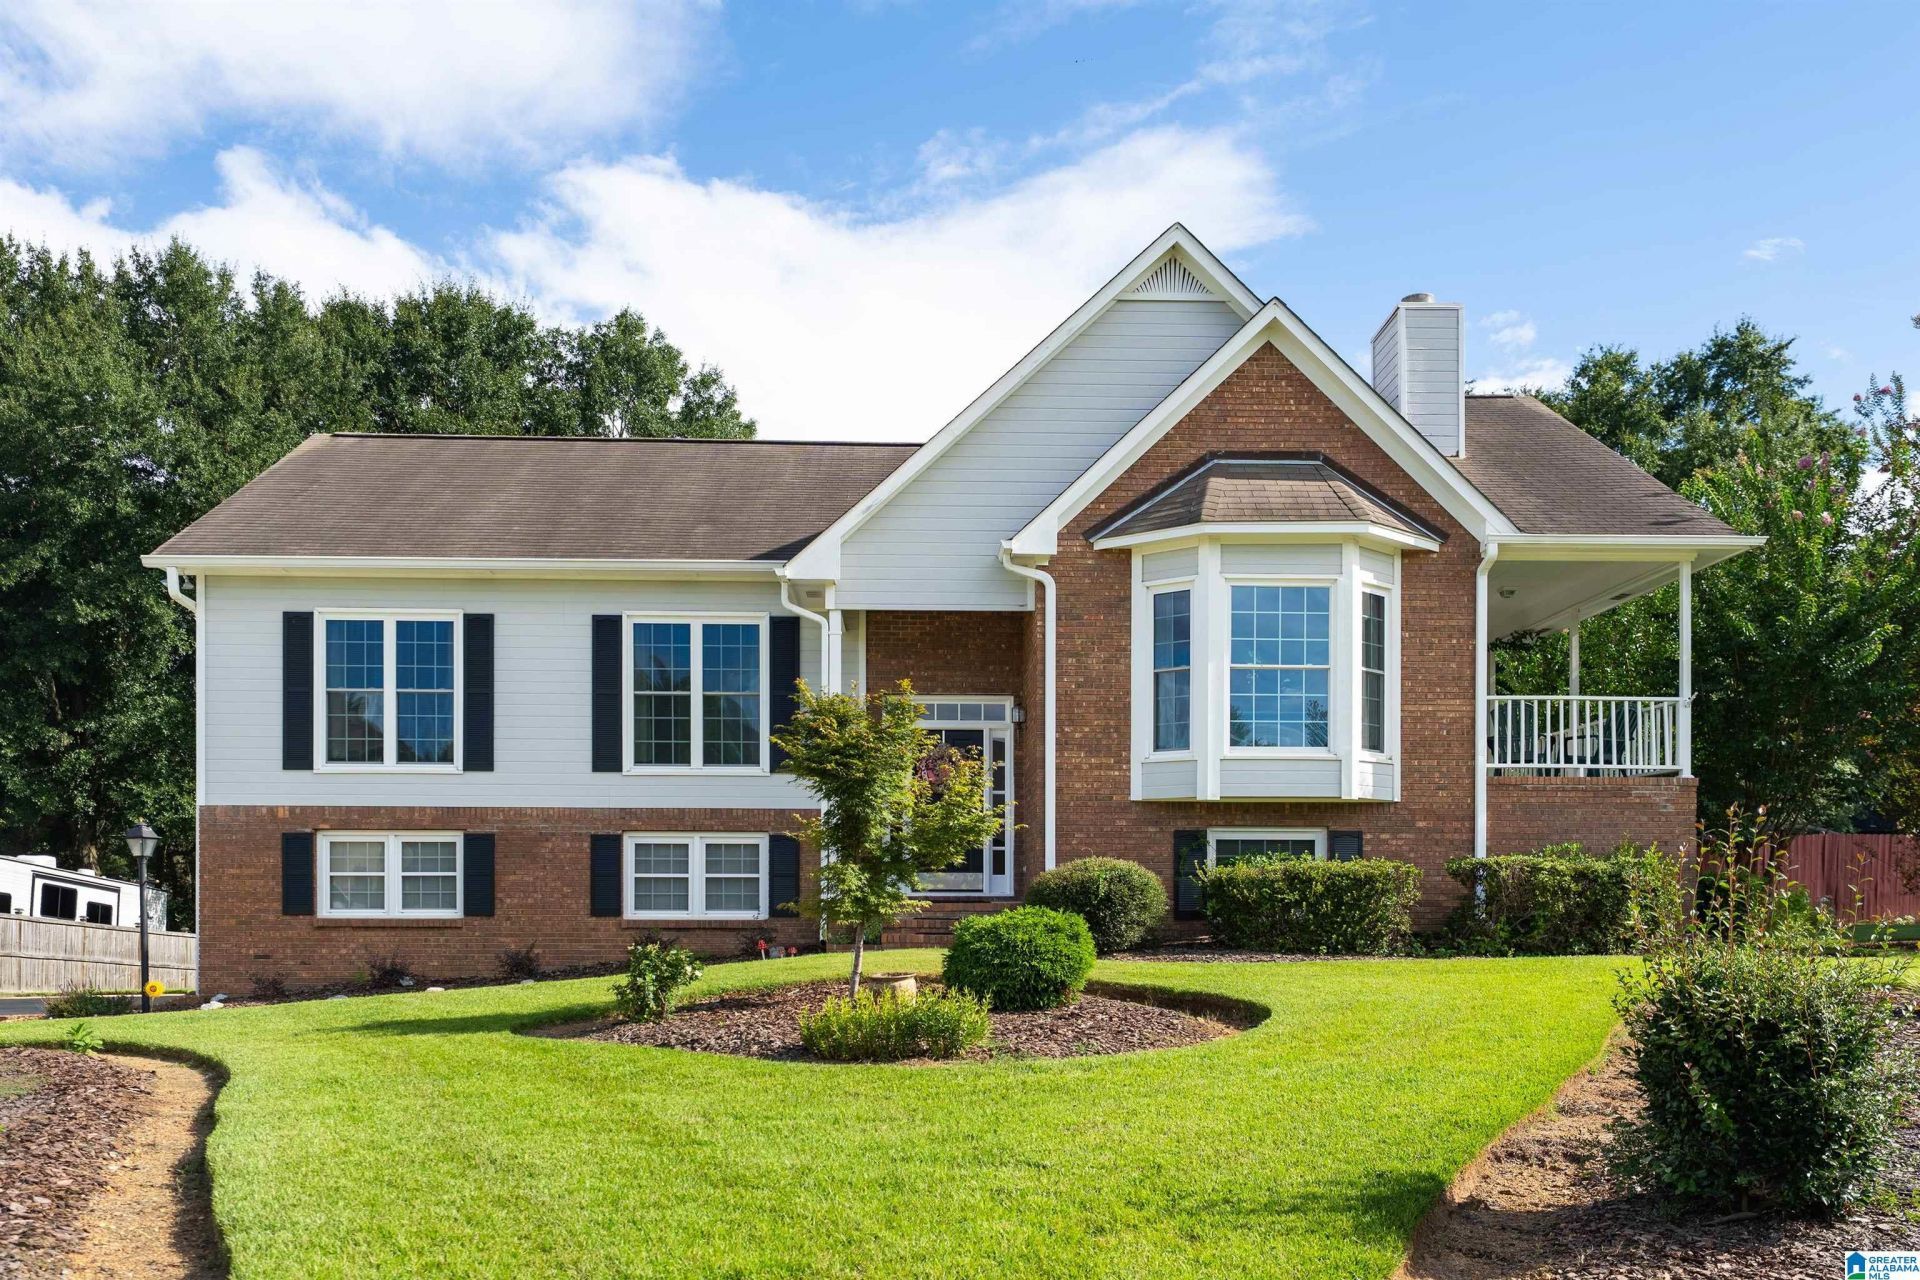
Welcome to 141 Heather Ridge Drive in the heart of Pelham! This spacious 4-bedroom, 3 full-bath home offers the perfect blend of comfort, functionality, and convenience. This home features a welcoming floor plan with plenty of space for everyday living and entertaining. Enjoy your morning coffee on the covered side porch or unwind on the covered back deck, providing comfortable outdoor living in every season. The sprinkler system in both the front and backyard helps keep the landscaping looking its best with ease. Conveniently located just minutes from I-65, shopping, dining, and Oak Mountain State Park, you'll love having everything Pelham has to offer right at your fingertips. Don't miss your opportunity to make this beautiful home your own!
Property Features
Property Type: Residential - Single Family
Basement: Yes
Basement: Full, ,Both Fin and Unfin, Daylight Basement
Cooling: Electric
Fireplaces: 1
Garage: 2 car attached
Lot Size: 0.44 Acres
Stories: 1.5
Year Built: 1995
Amenities
Recess Lighting
Sprinkler System
Porch
Feature Descriptions
Bed/Bath Features: Jetted Tub, Separate Shower
Ceiling: Crown Molding, Trey Ceilings
Deck: Covered, Screened
Down Payment Assistance: Yes
Energy/Green Features: Ceiling Fans, Doub Paned Windows
Exterior: Brick Veneer
Fireplace Features: Brick, Gas Log
Fireplace Location: Living Room
Fireplace Type: Gas
Flood Plain Y/N: No
Flooring: Carpet, Hardwood, Tile
Historic Register Y/N: No
Hoa Y/N: No
Kitchen: Eating Area
Kitchen Counter Top: Solid Surface
Kitchen Equpment: Dishwasher Built-In, Microwave Built-In, Self-Cleaning, Refrigerator, Stove-Electric
Kitchen Equpment: Dishwasher Built-In, Microwave Built-In, Self-Cleaning, Refrigerator, Stove-Electric
Loft Y/N: No
Log Home Y/N: No
Lot Dimensions: 0
LotFeatures: Interior Lot, Few Trees, Subdivided
Parcel #: 13-7-26-2-001-001.007
Parking: Attached, Basement, Lower Level
Patio: Covered -
Patio Y/N: Yes
Sewer: Septic
SQFT Above Grade: 1706
SQFT Below Grade Finished: 656
SQFT Main: 1706
Underground Utilities Y/N: Yes
Water: Public Water
Window Treatments: Some to Remain
Local Schools
High School: PELHAM
Elementary School: PELHAM OAKS
Listed By / Shown By
Listed By
Agency Name: Keller Williams Metro South
Agency Phone: 205-605-1000
Shown By
Agent Name: Holly Scoggins
Agent Phone: (205) 569-8634

Estimate Your Payment
Estimated Payment
$ 1,750.71 per month $1,636.96 Principal & Interest $0.00 Property Tax (data not provided by mls) $113.75 Homeowner's InsuranceChange Payment Information

Holly Scoggins
Cell: (205) 569-8634
Email Me


Privacy Policy / DMCA Notice / ADA Accessibility


This site is hosted, designed and copyright
© 1994 - 2026 by
Delta Media Group, Inc. -- Patent Pending --