
Holly Scoggins
REALTOR®



BEDS4
BATHS2 full 1 partial
SQUARE FEET3,176
MLS#21459795
STATUSActive
PROPERTY TYPEResidential - Single Family
SUBDIVISIONSERENE RIDGE
Property Description
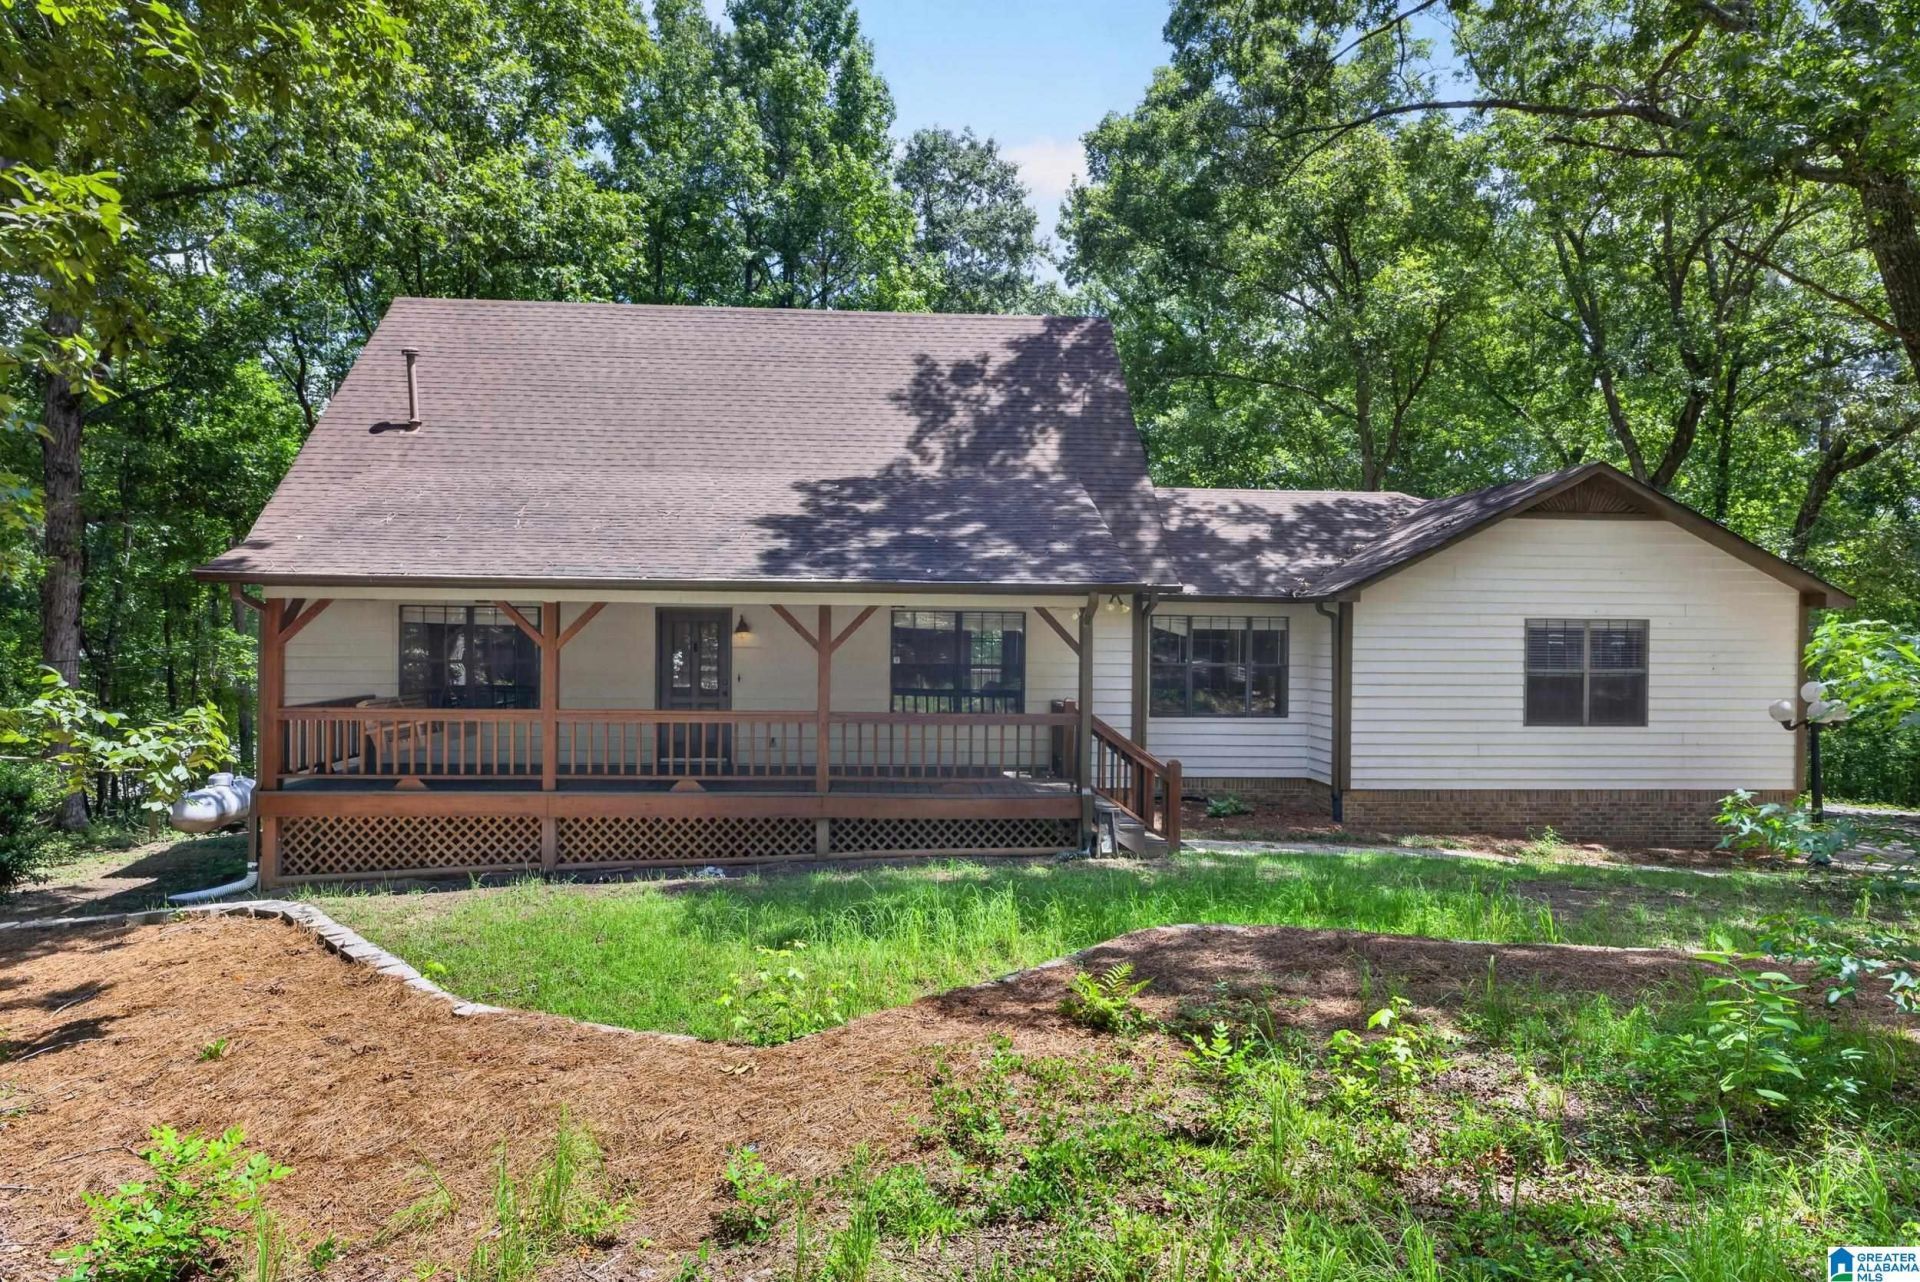
Open House Sunday July 26th 1-3pm. There's something wonderfully confusing about this house - you can hear roosters reminding everyone to get up and get to work, watch deer wander through the trees, and forget you even have neighbors. Then five minutes later you can be at Publix, I-459, Tannehill Shopping, restaurants, or UAB Medical West. This property manages to be both private and convenient! On your morning walk, you can even catch a view of the lake. Set on 3.37 wooded acres, this 3,176-square-foot home offers 4 bedrooms, generous living spaces, and a country kitchen. Fresh interior and exterior paint, refreshed landscaping, immediate availability, a large unfinished basement, plus a detached two-car garage and workshop leave plenty of room for everyday living?and all its hobbies. Showings start Friday July 24th.
Property Features
Property Type: Residential - Single Family
Basement: Yes
Basement: Full, ,All Unfinished, Concrete Block
Cooling: Central Air, Electric
Fireplaces: 1
Garage: 3
Heating: Central, Propane
Lot Size: 3.37 Acres
Stories: 1.5
Year Built: 1991
Amenities
Recess Lighting
Split Bedroom
Storage
Workshop (EXTR)
Feature Descriptions
Bed/Bath Features: Split Bedrooms, Tub/Shower Combo, Walk-In Closets
Ceiling: 9 Feet +
Deck: Open
Down Payment Assistance: Yes
Energy/Green Features: Ceiling Fans
Exterior: Brick Veneer, HardiPlank Type
Fireplace Features: Masonry
Fireplace Location: Family Room
Fireplace Type: Wood Burning
Flood Plain Y/N: No
Flooring: Carpet, Hardwood Laminate
Historic Register Y/N: No
Hoa Y/N: No
Kitchen: Eating Area
Kitchen Counter Top: Solid Surface
Kitchen Equpment: Dishwasher Built-In, Microwave Built-In, Self-Cleaning, Refrigerator, Some Stainless Appl, Stove-Gas
Kitchen Equpment: Dishwasher Built-In, Microwave Built-In, Self-Cleaning, Refrigerator, Some Stainless Appl, Stove-Gas
Loft Y/N: No
Log Home Y/N: No
Lot Dimensions: 0
LotFeatures: Acreage, Many Trees
Parcel #: 43-00-26-2-000-004.005
Parking: Detached, Driveway
Patio Y/N: No
Sewer: Septic
Special View Info: Mountain View
SQFT Above Grade: 3176
SQFT Main: 1588
SQFT Upper: 1588
Underground Utilities Y/N: No
Water: Well Water
Window Treatments: Some to Remain
Local Schools
High School: MCADORY
Middle School: MCADORY
Elementary School: MCADORY
Listed By / Shown By
Listed By
Agency Name: RealtySouth-Homewood
Agency Phone: 205-407-4774
Shown By
Agent Name: Holly Scoggins
Agent Phone: (205) 569-8634

Estimate Your Payment
Estimated Payment
$ 1,615.59 per month $1,510.62 Principal & Interest $0.00 Property Tax (data not provided by mls) $104.97 Homeowner's InsuranceChange Payment Information

Holly Scoggins
Cell: (205) 569-8634
Email Me


Privacy Policy / DMCA Notice / ADA Accessibility


This site is hosted, designed and copyright
© 1994 - 2026 by
Delta Media Group, Inc. -- Patent Pending --