
Holly Scoggins
REALTOR®



BEDS2
BATHS1 full
SQUARE FEET1,216
MLS#21459802
STATUSActive
PROPERTY TYPEResidential - Single Family
SUBDIVISIONCRESTWOOD
Property Description
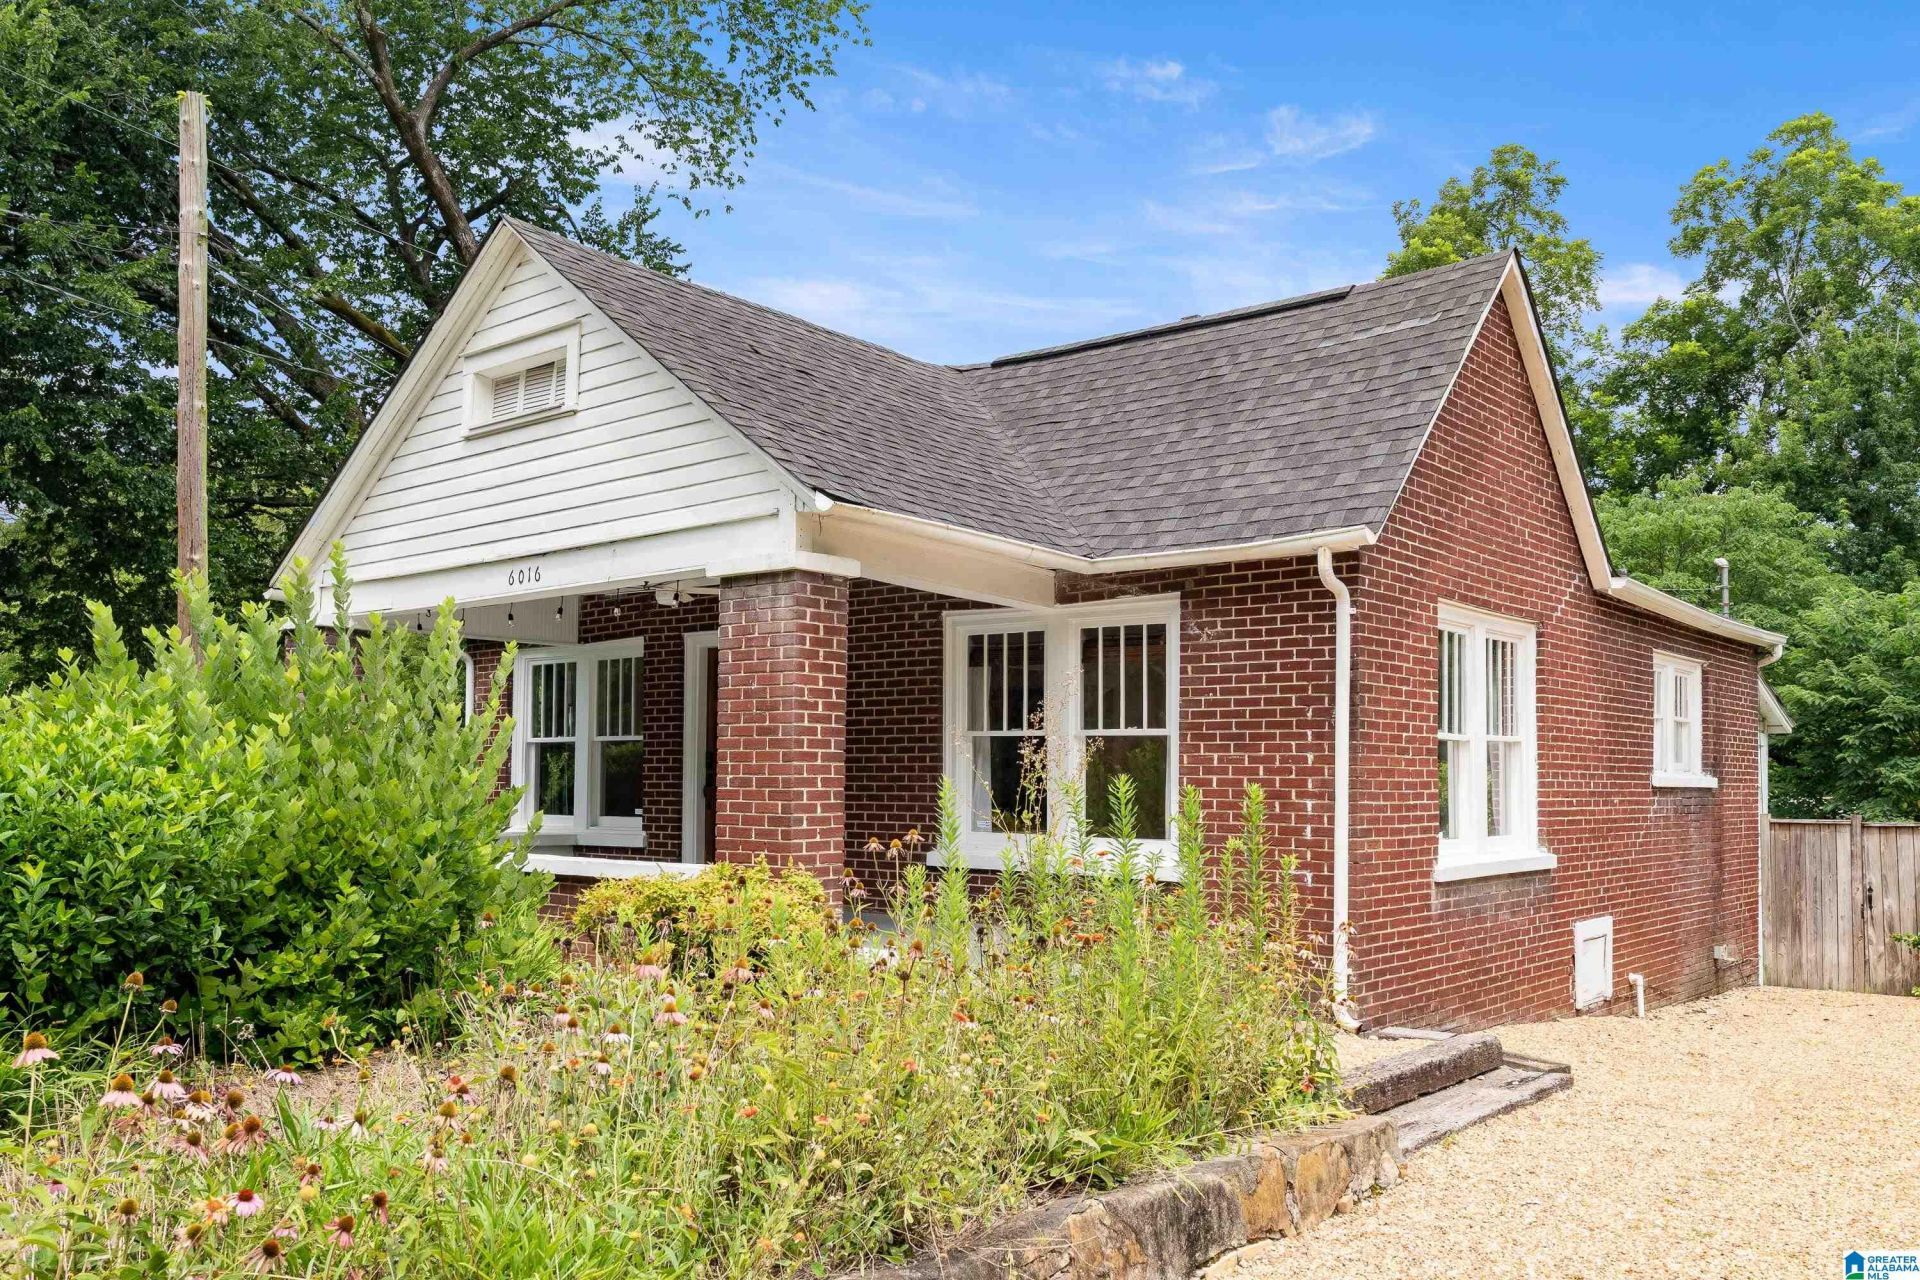
Experience timeless Crestwood charm in this beautifully maintained 2-bedroom, 1-bath brick bungalow. Welcoming curb appeal, mature landscaping, and a classic front porch set the stage for the home's inviting interior. The living room features hardwood floors, crown molding, built-in bookshelves, abundant natural light, and a brick fireplace. French doors open to a spacious dining room, while the kitchen offers stainless steel appliances, generous storage, a butler's pantry hutch, and open shelving. The adjoining sunroom provides a versatile space for a home office, studio, or sitting area and includes the laundry.Two light-filled bedrooms are privately situated at the rear of the home. Outside, enjoy a fully fenced backyard complete with a deck, and a stone garage offering exceptional storage or workshop space. A wonderful opportunity to own a classic Crestwood home with character, functionality, and inviting outdoor living.
Property Features
Property Type: Residential - Single Family
Basement: Crawl Space
Cooling: Central Air, Electric
Fenced: Yes
Fireplaces: 1
Heating: Central, Forced Air,
Lot Size: 0.2 Acres
Stories: 1.0
Year Built: 1928
Amenities
Textured Walls
Fenced Yard
Storage
Feature Descriptions
Bed/Bath Features: Tub/Shower Combo
Ceiling: 9 Feet +, Smooth Ceilings
Deck: Open
Door Features: French Doors,
Down Payment Assistance: Yes
Exterior: Brick
Fireplace Features: Gas Starter, Gas Log
Fireplace Location: Den
Fireplace Type: Gas
Flood Plain Y/N: No
Flooring: Hardwood, Tile
Historic Register Y/N: Yes
Hoa Y/N: No
Kitchen Counter Top: Laminate
Kitchen Equpment: Dishwasher Built-In, Microwave Built-In, Oven-Electric, Refrigerator, Stove-Electric
Kitchen Equpment: Dishwasher Built-In, Microwave Built-In, Oven-Electric, Refrigerator, Stove-Electric
Log Home Y/N: No
Lot Dimensions: 0
Parcel #: 23-00-22-3-009-012.000
Parking: Driveway, On Street
Patio: Covered -
Patio Y/N: Yes
Sewer: Connected
SQFT Above Grade: 1216
SQFT Main: 1216
Underground Utilities Y/N: No
Water: Public Water
Local Schools
High School: WOODLAWN
Middle School: PUTNAM, W E
Elementary School: AVONDALE
Listed By / Shown By
Listed By
Agency Name: ARC Realty Mountain Brook
Agency Phone: 205-969-8910
Shown By
Agent Name: Holly Scoggins
Agent Phone: (205) 569-8634

Estimate Your Payment
Estimated Payment
$ 1,032.47 per month $965.38 Principal & Interest $0.00 Property Tax (data not provided by mls) $67.08 Homeowner's InsuranceChange Payment Information

Holly Scoggins
Cell: (205) 569-8634
Email Me


Privacy Policy / DMCA Notice / ADA Accessibility


This site is hosted, designed and copyright
© 1994 - 2026 by
Delta Media Group, Inc. -- Patent Pending --